Rossinistraat 14, Lisse

LisseRossinistraat 14
Rossinistraat 14, Lisse foto-0
Rossinistraat 14, Lisse foto-1
Rossinistraat 14, Lisse foto-2
Rossinistraat 14, Lisse foto-3
Rossinistraat 14, Lisse foto-4
Rossinistraat 14, Lisse foto-5
Rossinistraat 14, Lisse foto-6
Rossinistraat 14, Lisse foto-7
Rossinistraat 14, Lisse foto-8
Rossinistraat 14, Lisse foto-9
Rossinistraat 14, Lisse foto-10
Rossinistraat 14, Lisse foto-11
Rossinistraat 14, Lisse foto-12
Rossinistraat 14, Lisse foto-13
Rossinistraat 14, Lisse foto-14
Rossinistraat 14, Lisse foto-15
Rossinistraat 14, Lisse foto-16
Rossinistraat 14, Lisse foto-17
Rossinistraat 14, Lisse foto-18
Rossinistraat 14, Lisse foto-19
Rossinistraat 14, Lisse foto-20
Rossinistraat 14, Lisse foto-21
Rossinistraat 14, Lisse foto-22
Rossinistraat 14, Lisse foto-23
Rossinistraat 14, Lisse foto-24
Rossinistraat 14, Lisse foto-25
Rossinistraat 14, Lisse foto-26
Rossinistraat 14, Lisse foto-27
Rossinistraat 14, Lisse foto-28
Rossinistraat 14, Lisse foto-29
Rossinistraat 14, Lisse foto-30
Rossinistraat 14, Lisse foto-31
Rossinistraat 14, Lisse foto-32
Rossinistraat 14, Lisse foto-33
Rossinistraat 14, Lisse foto-34
Rossinistraat 14, Lisse foto-35
Rossinistraat 14, Lisse foto-36
Rossinistraat 14, Lisse foto-37
Rossinistraat 14, Lisse foto-38
Rossinistraat 14, Lisse foto-39
View 40 photos
View 40 photos
View 40 photos

Interested?

Contact our office. We would love to provide you with more information or schedule viewing.

Download brochure

Description

‘Spacious and beautifully maintained family living overlooking a green pedestrian walkway, with five generous bedrooms and a wonderfully sunny rear garden’

Rossinistraat 14 in Lisse is a home that demonstrates just how enjoyable everyday living can be, both inside and out. At the front, the living room overlooks trees, water and greenery, while at the rear, a deep garden offers plenty of space for relaxing and playing. Inside, five bedrooms, wooden flooring, a charming fireplace and a bright dining area create a comfortable and welcoming atmosphere. With an impressive 136 m² of living space, a 168 m² plot and an energy label B, this family home, built in 1971, offers an attractive combination of space, comfort and a pleasant location in Lisse. An ideal home for family living.
Layout

Ground floor

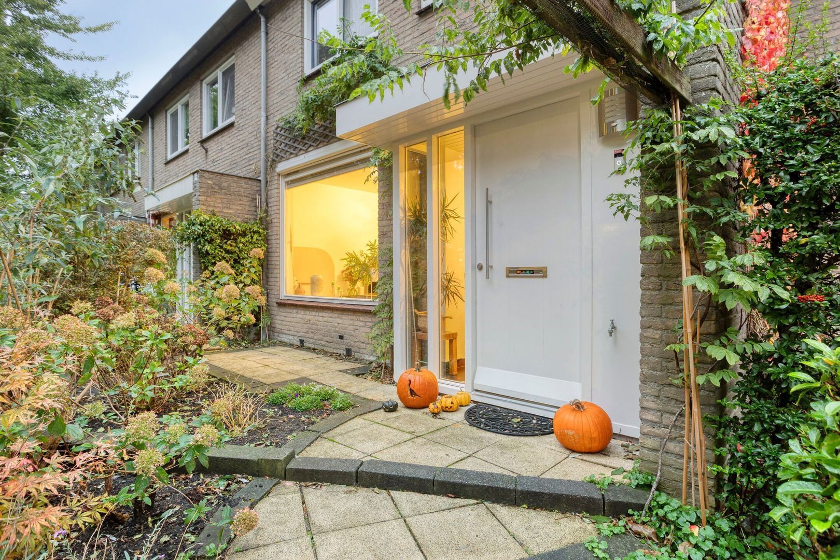
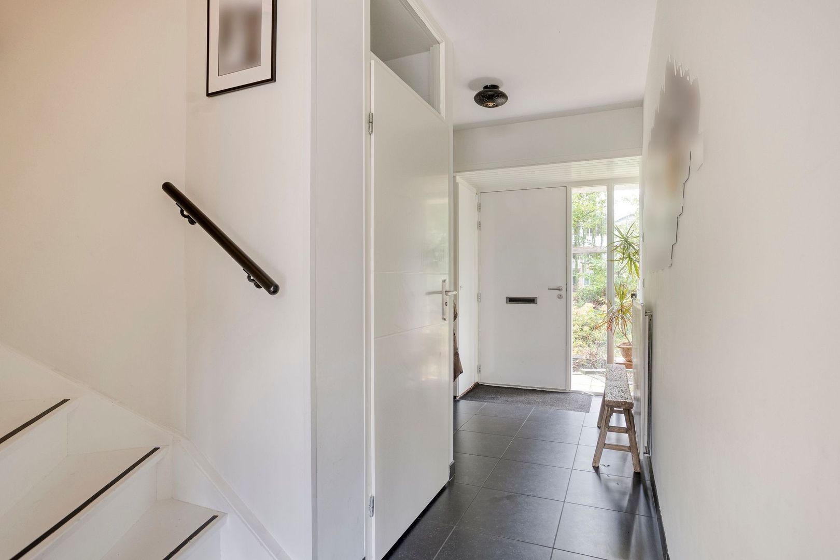
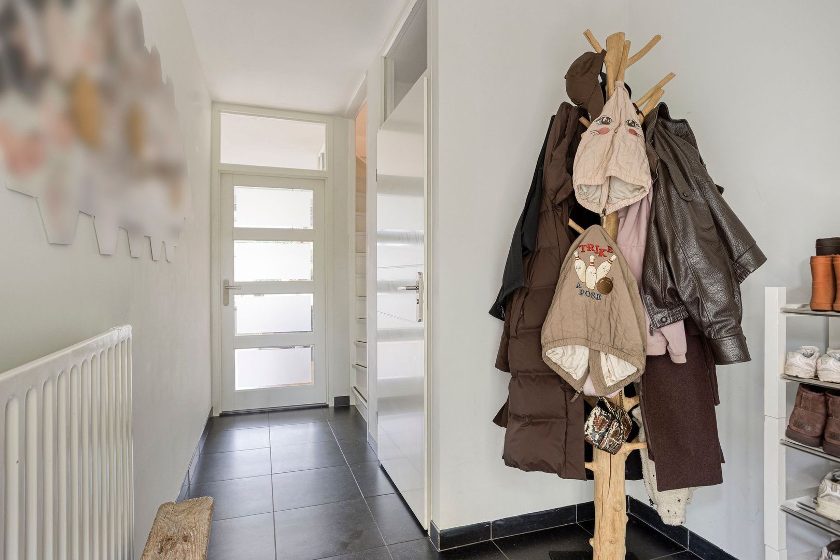
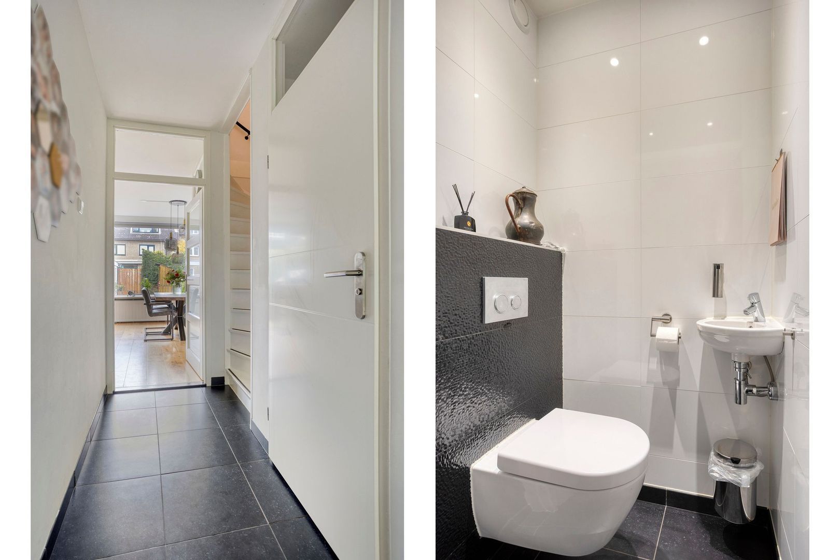
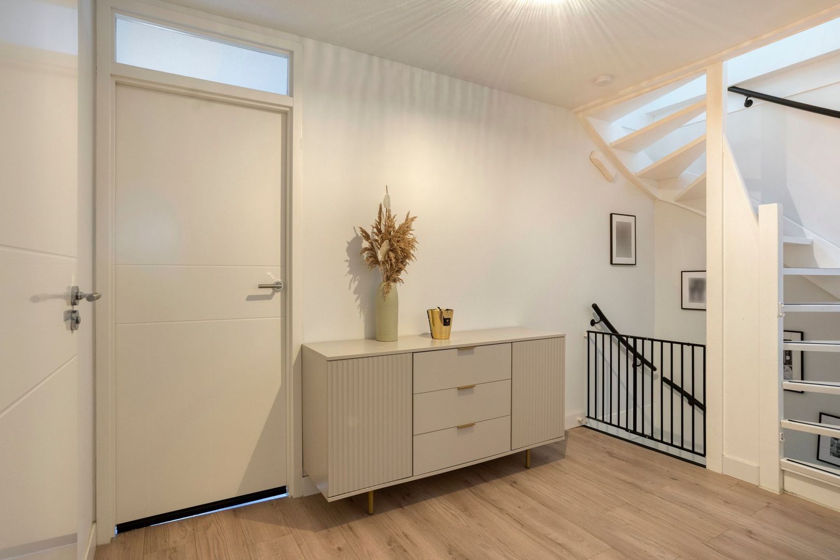
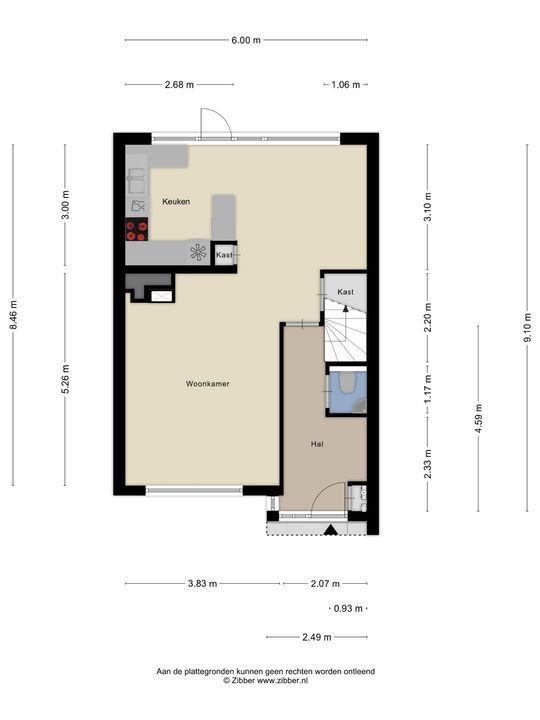
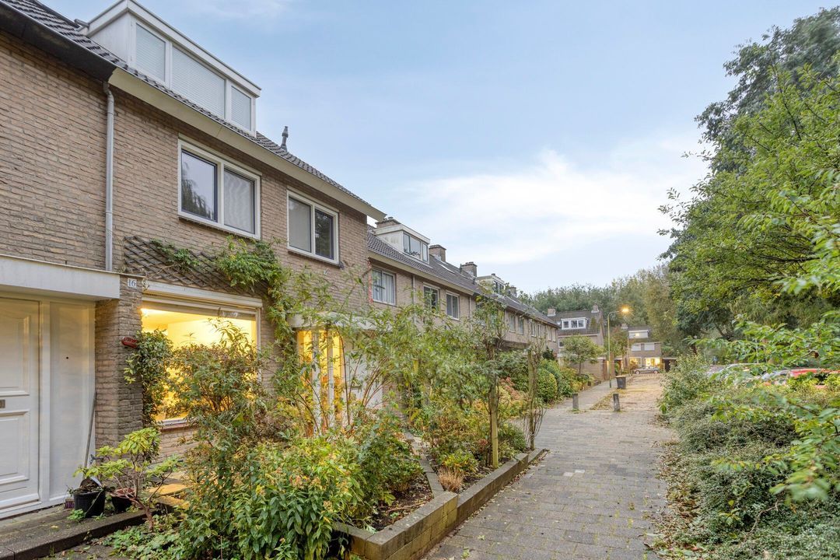
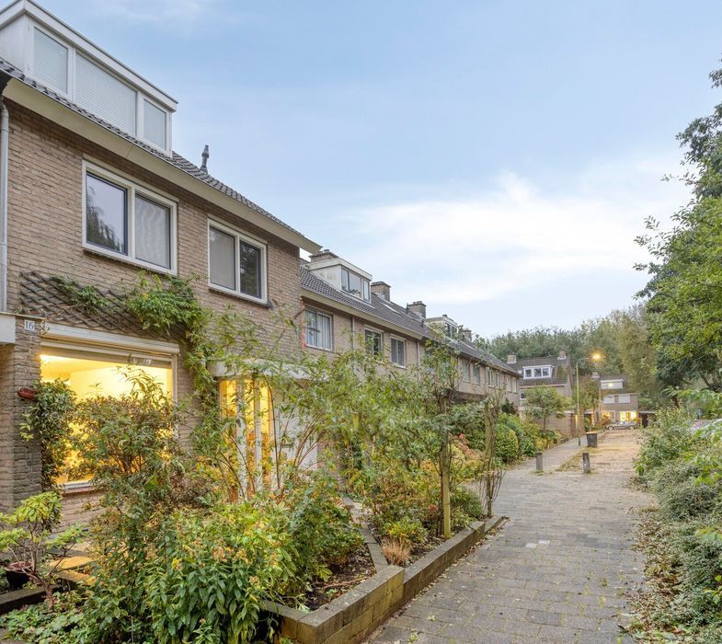
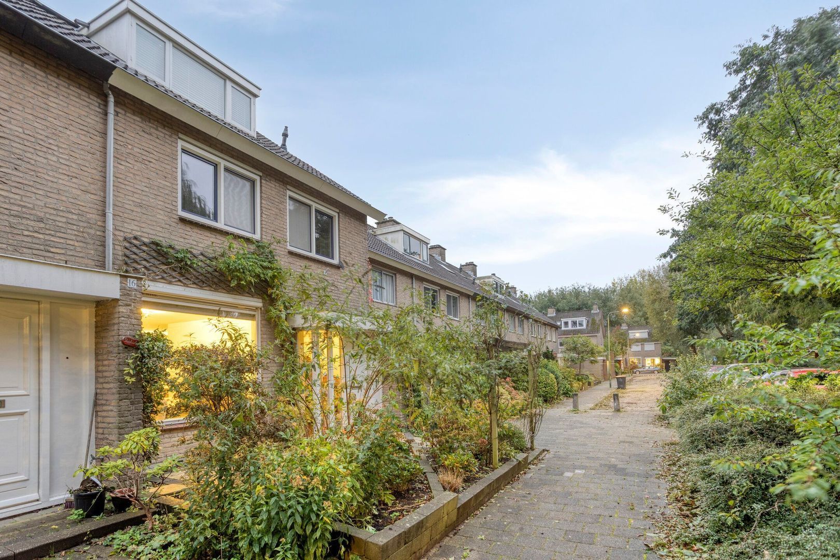
A pedestrian walkway and a well-maintained front garden lead to the entrance of the property. The hallway features practical tiled flooring and benefits from plenty of natural light through the tall windows beside the front door. It provides a welcoming entrance with ample space for coats, shoes and even a pushchair. From here, there is access to the meter cupboard, a separate toilet with a small washbasin and the staircase to the first floor.

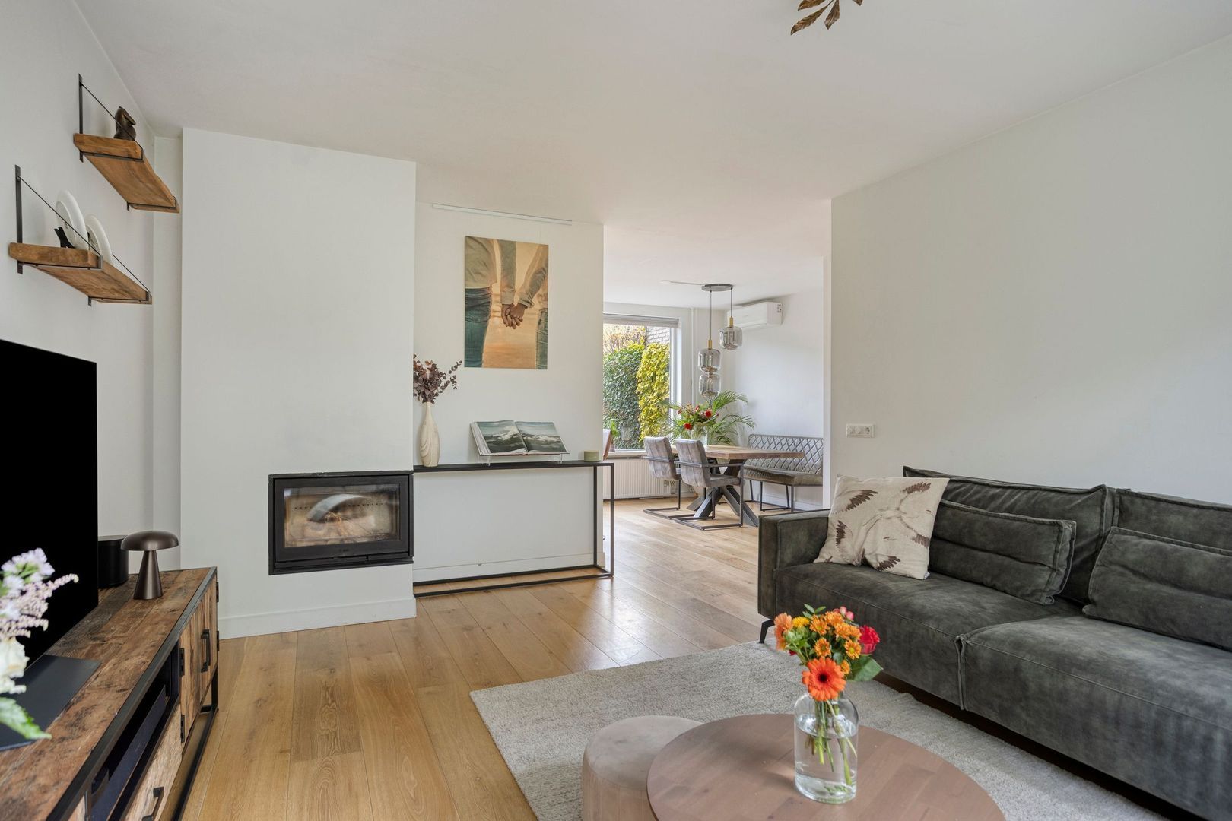
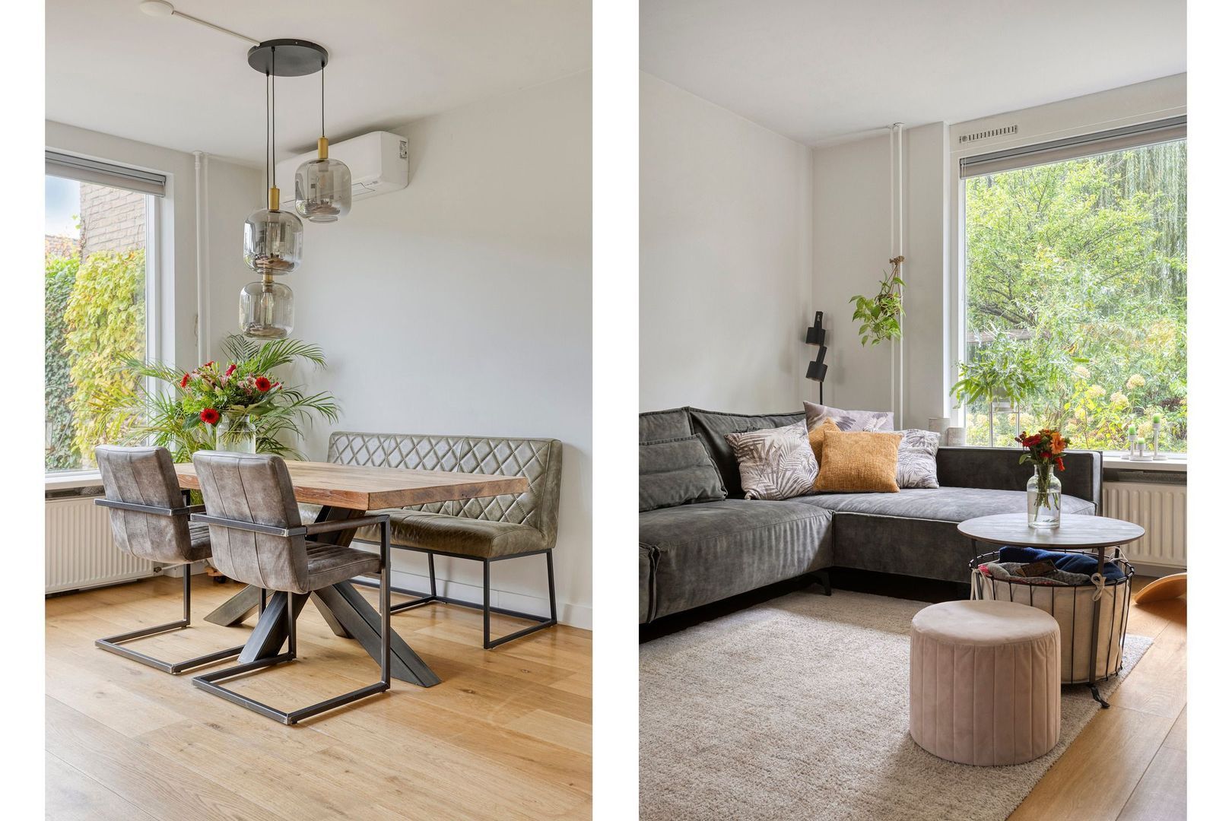
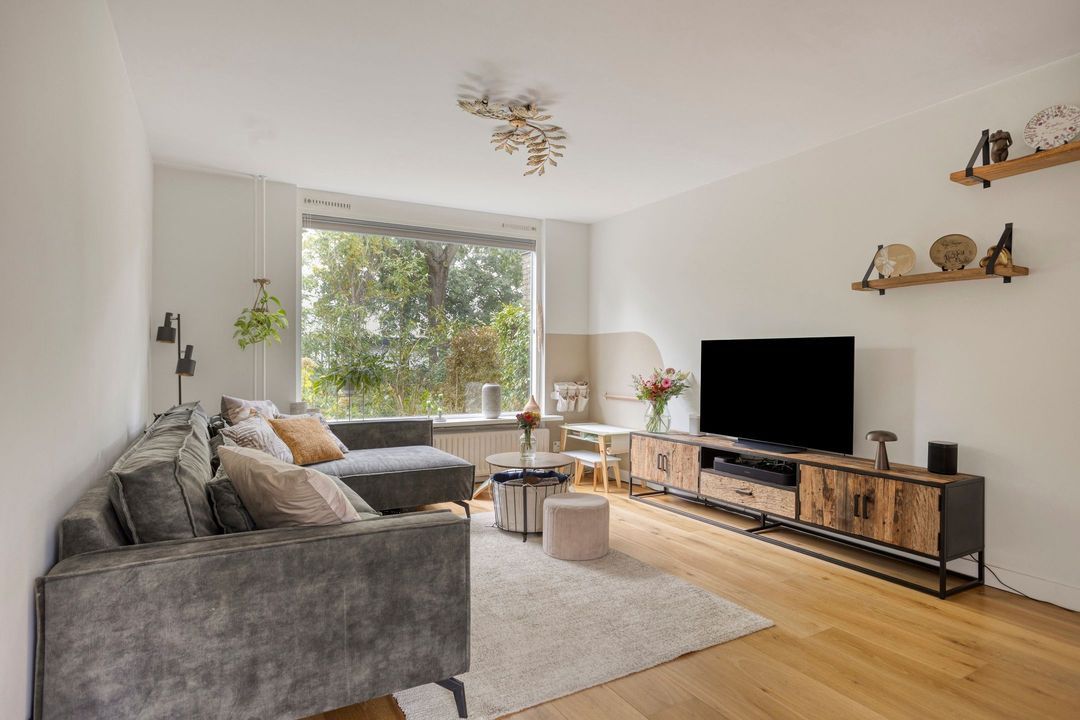
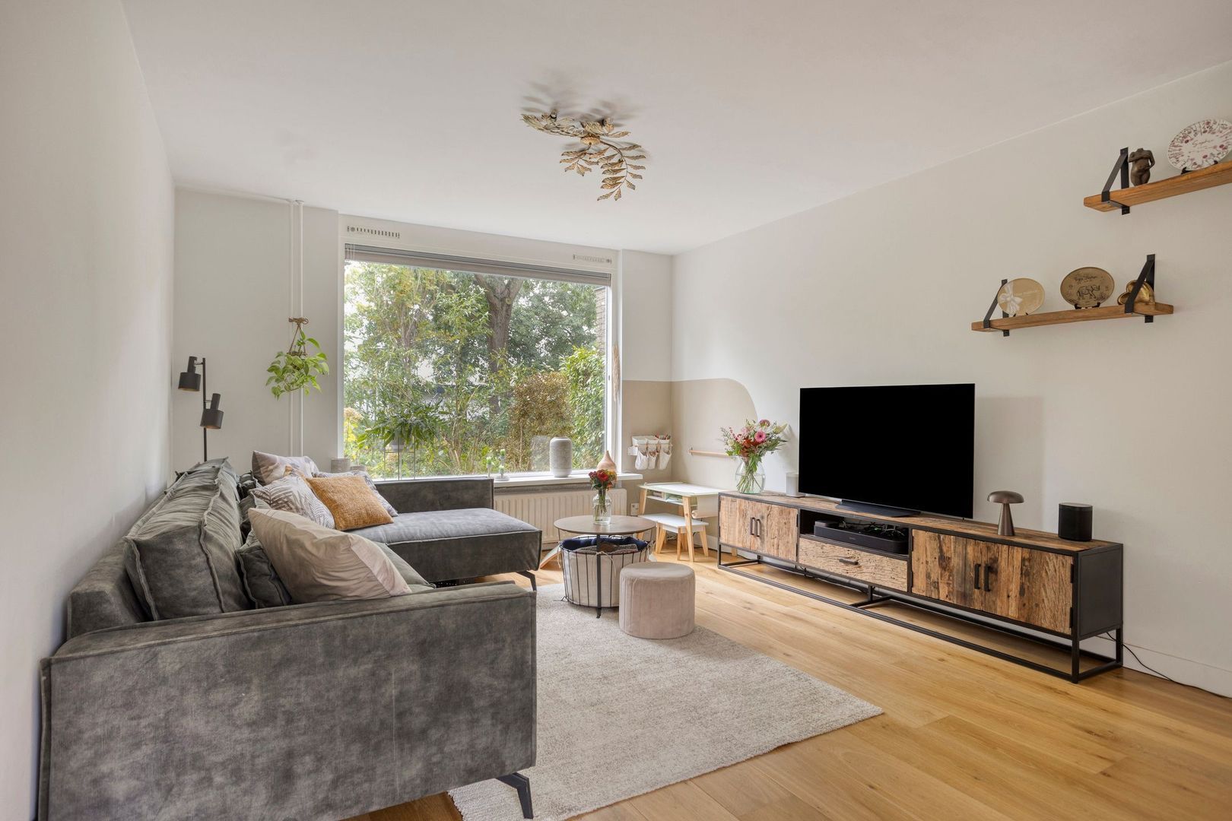
The living room has a comfortable, well-designed layout, with warm wooden flooring connecting the different living areas. At the front of the property is the seating area, offering plenty of space for a generous corner sofa and television unit. The large window provides lovely views of the surrounding greenery and mature trees.

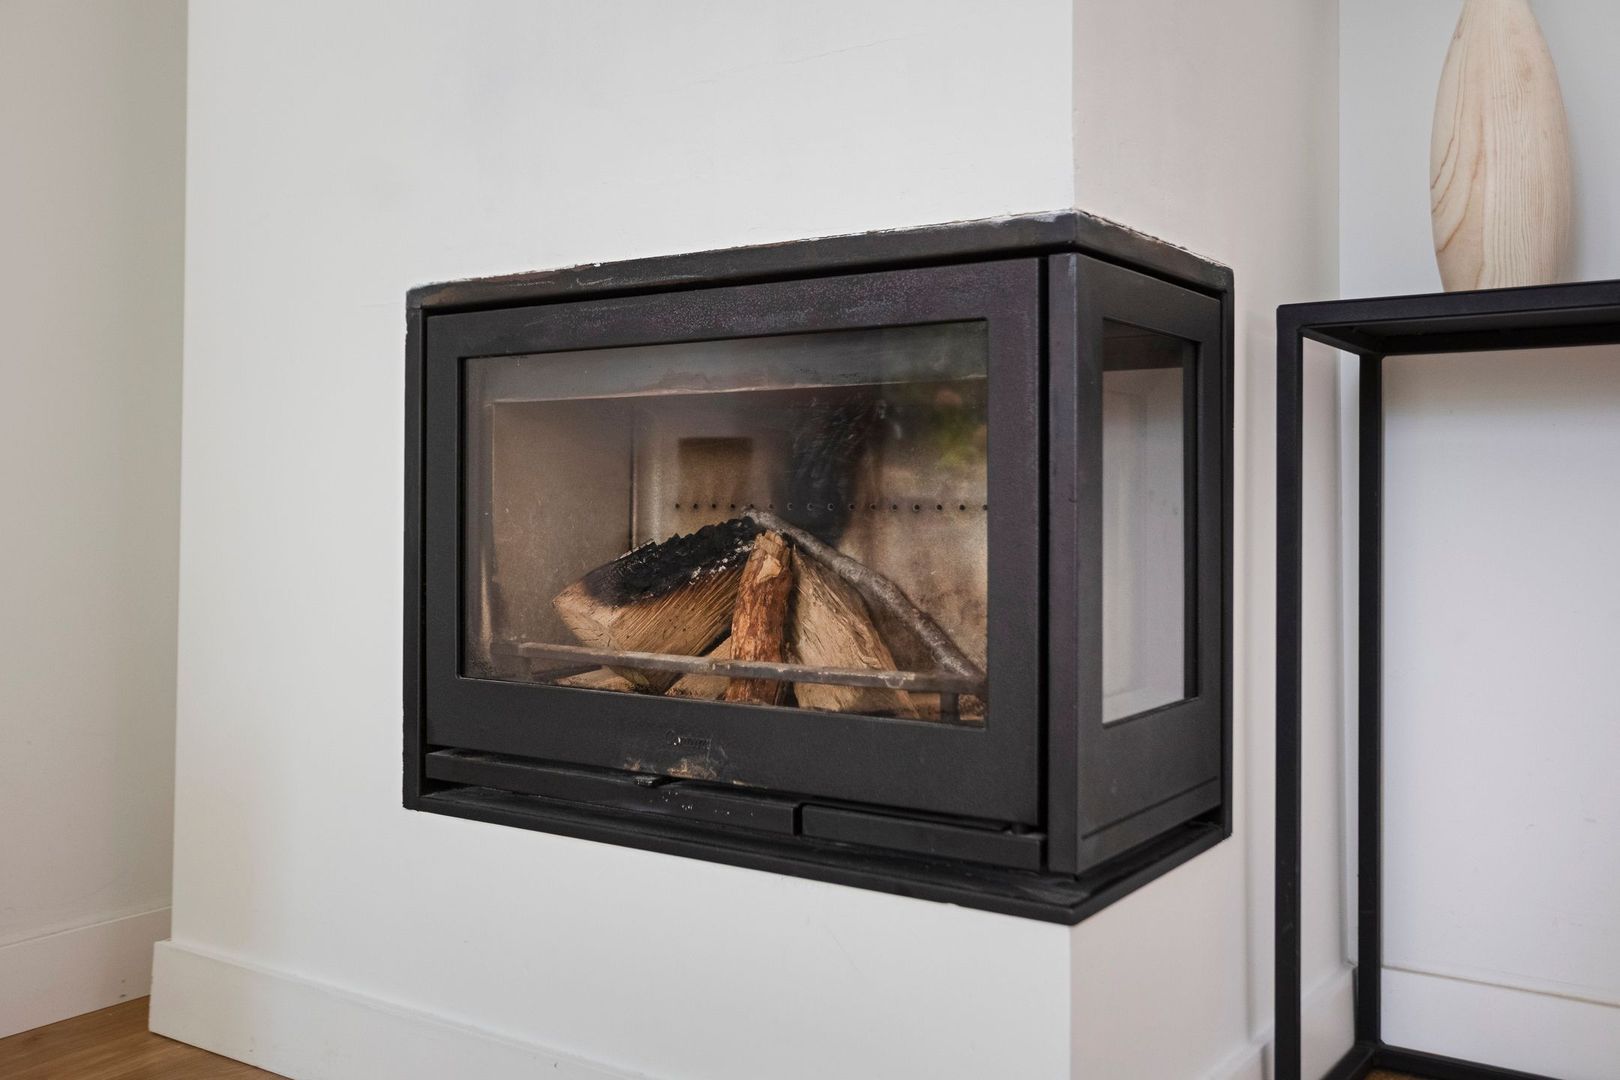
A particularly charming feature is the built-in corner fireplace, which creates a cosy focal point and adds character to the room.

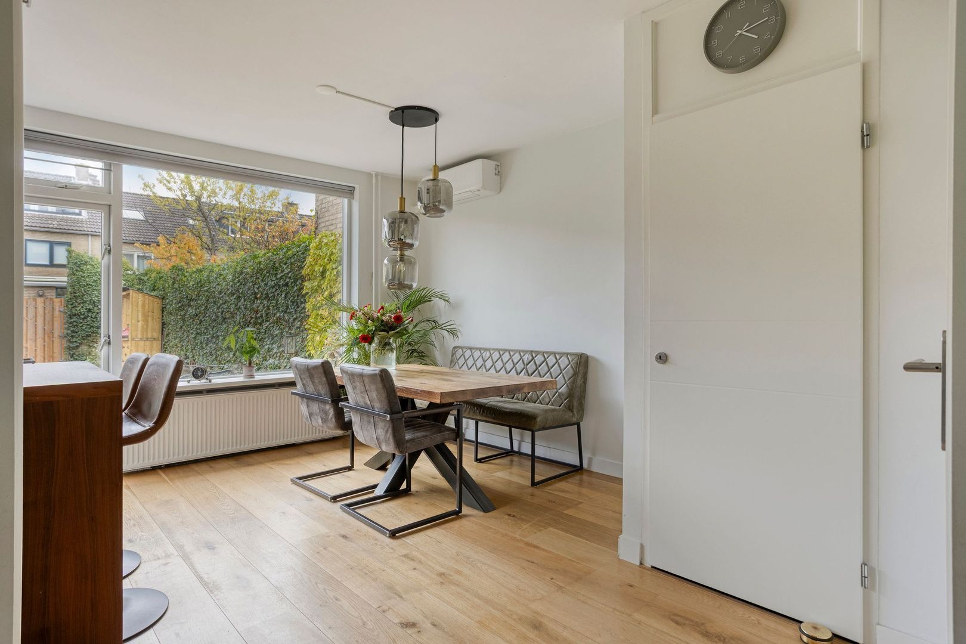
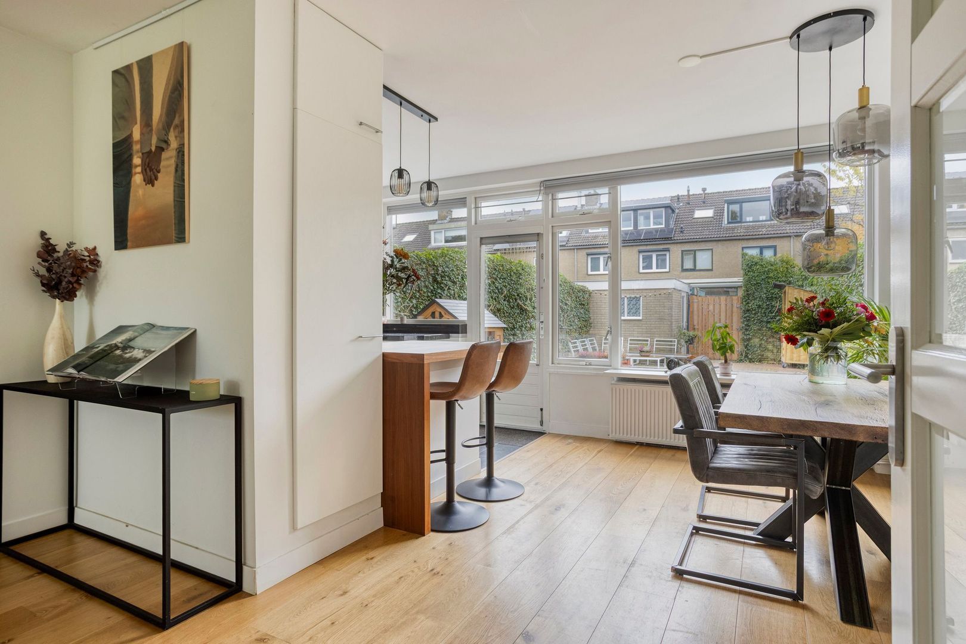
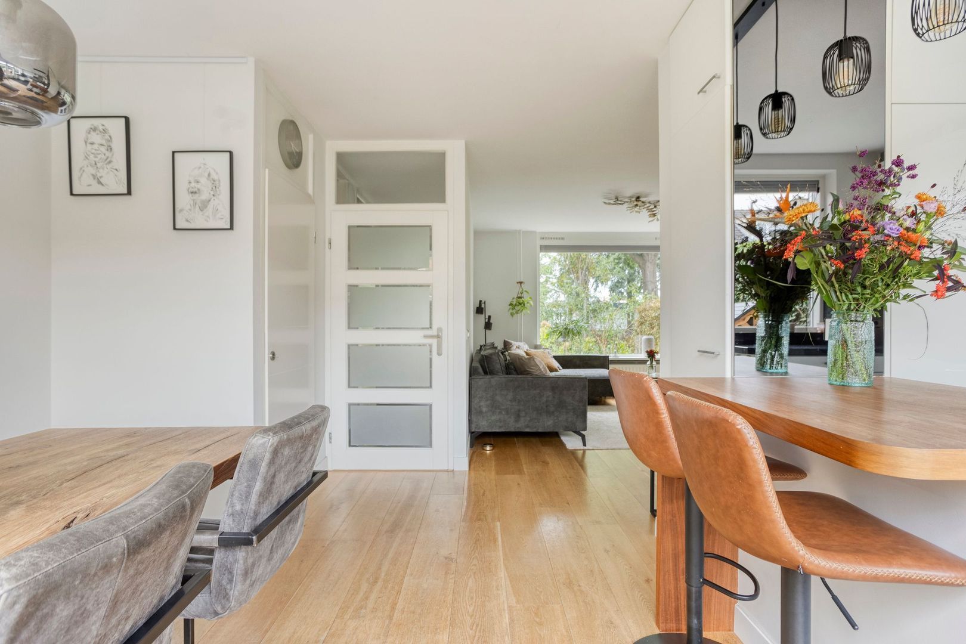
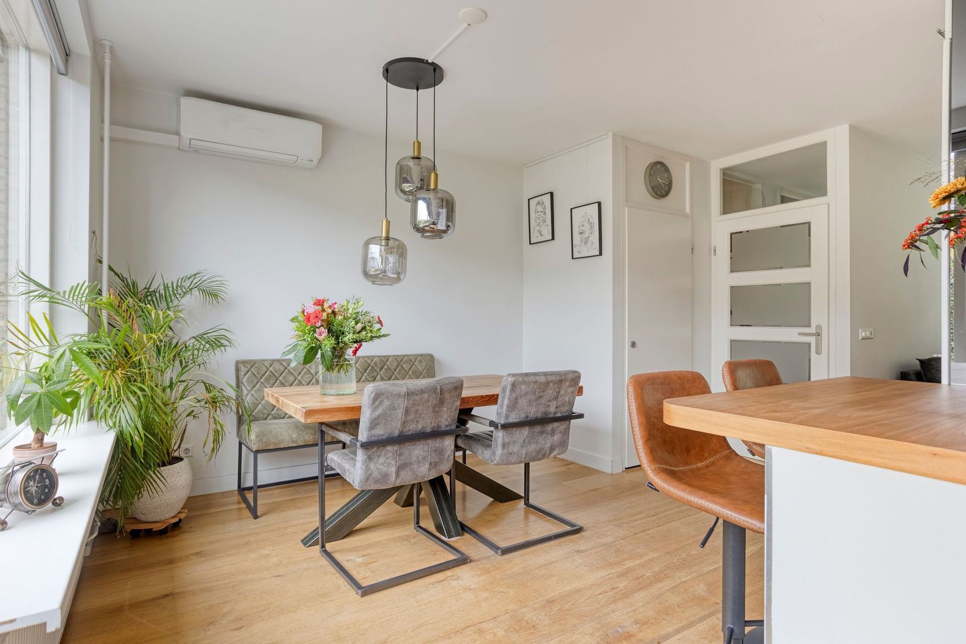
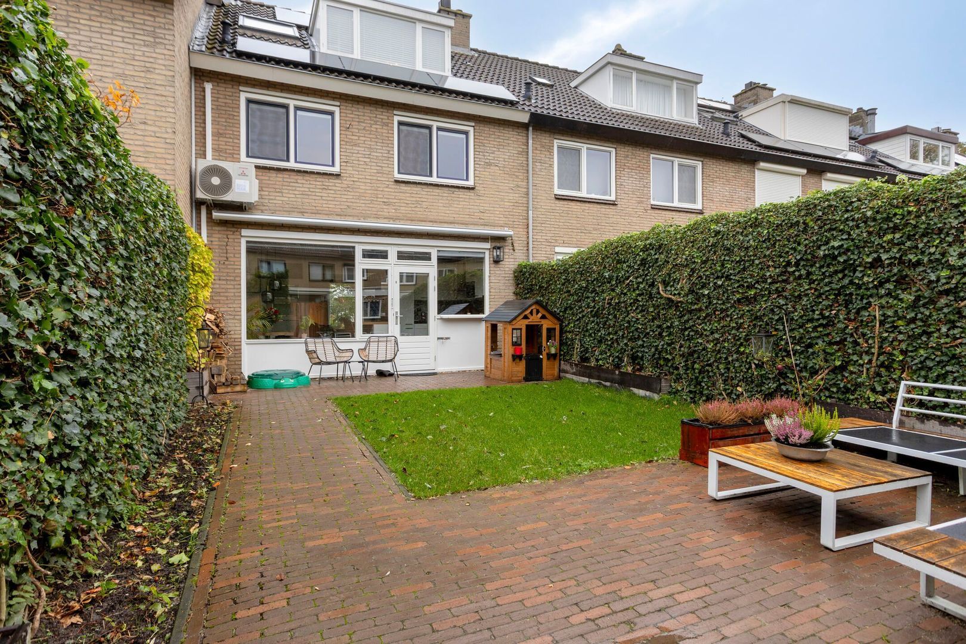
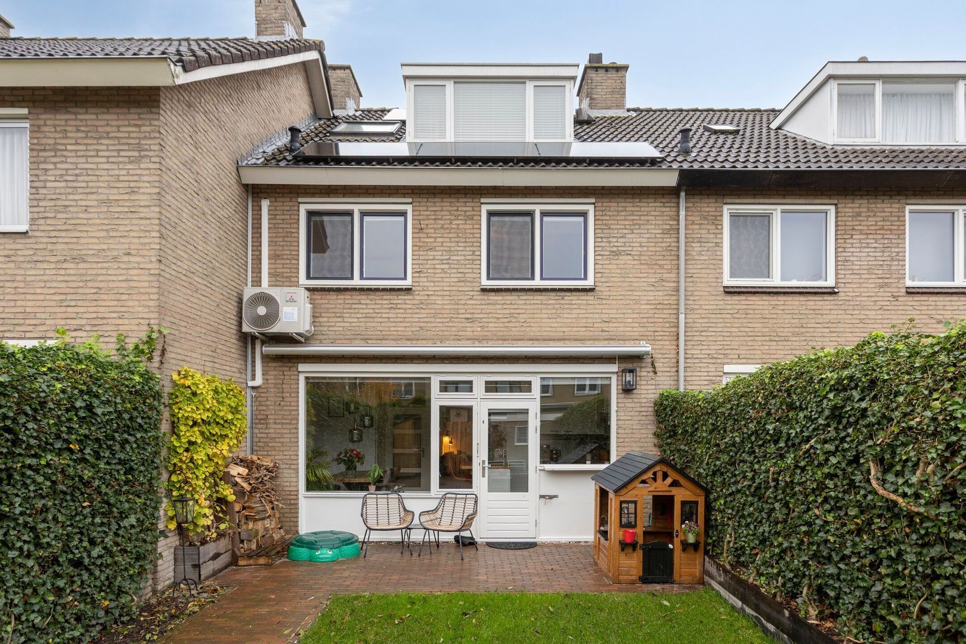
Towards the rear, the living room flows naturally into the dining area. A large window overlooking the garden allows plenty of daylight to enter, creating a bright and inviting space with room for a substantial dining table. The dining area also benefits from an air-conditioning unit.

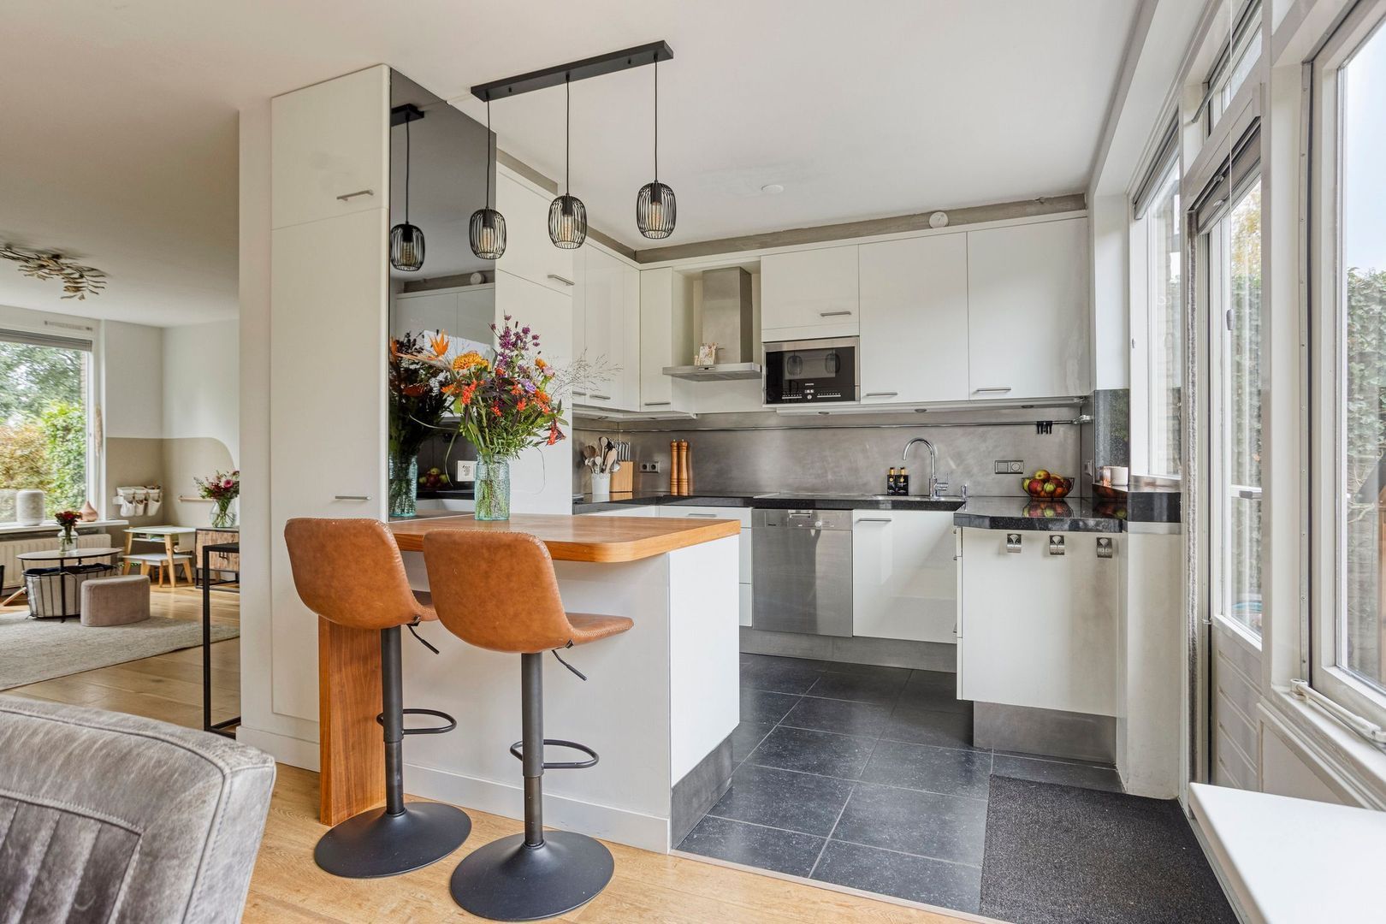
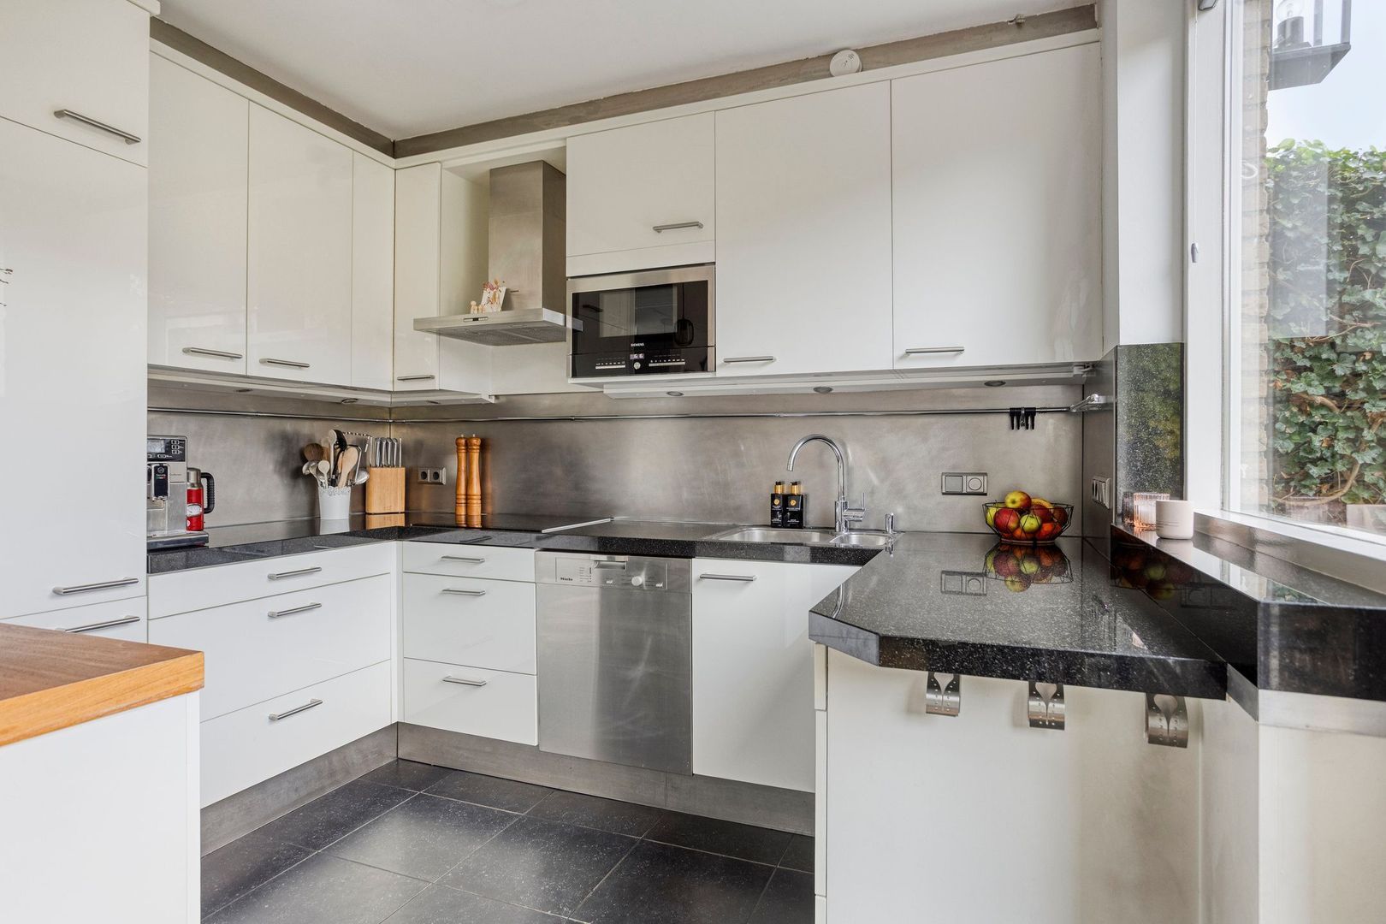
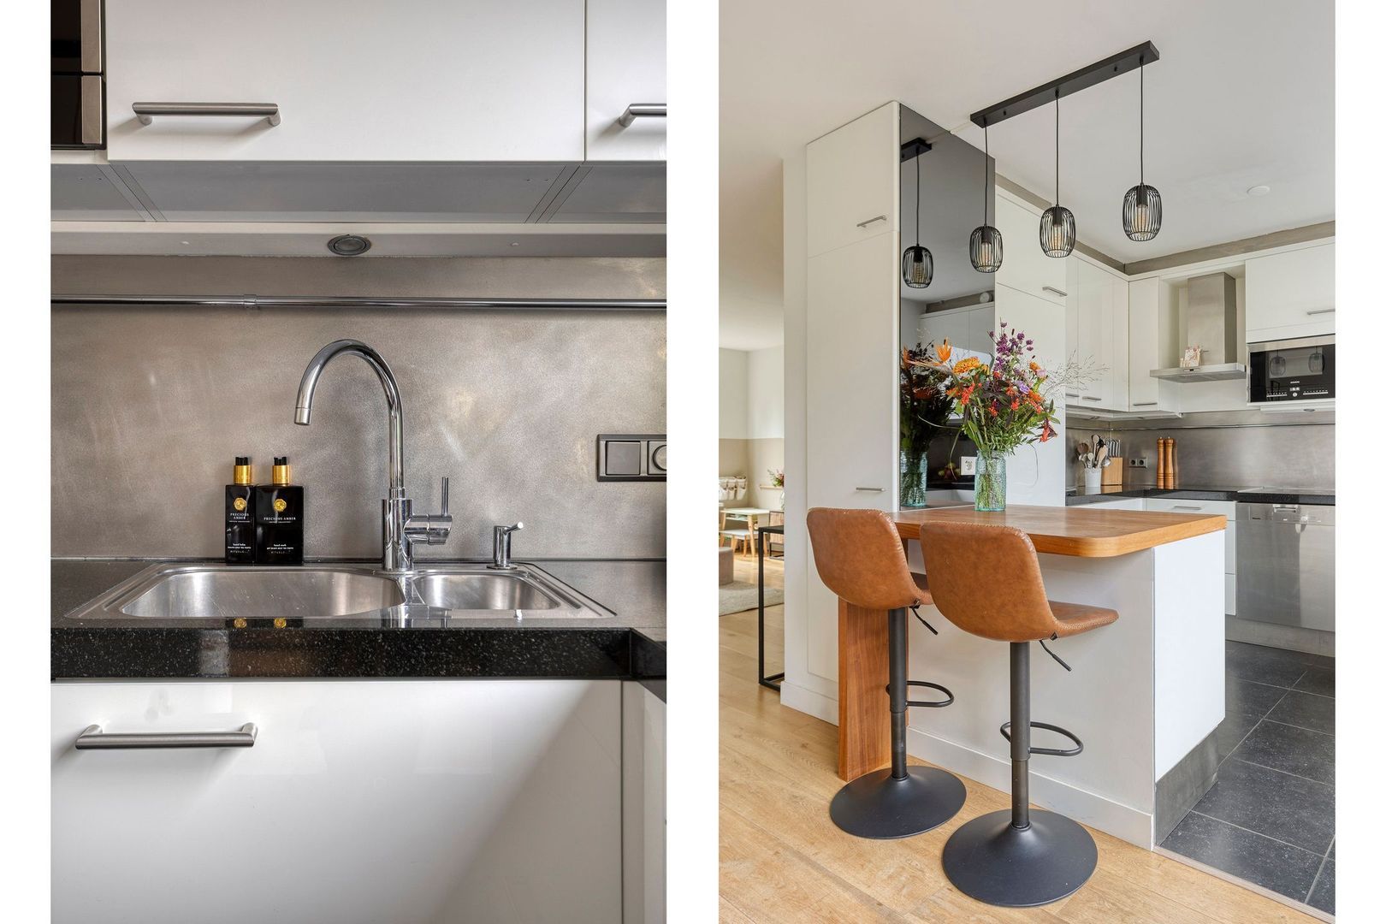
The kitchen is located at the rear of the property and features light-coloured cabinetry combined with a dark worktop. This timeless and functional design includes a range of built-in appliances. A door provides direct access to the garden, creating a convenient connection between indoor and outdoor living.

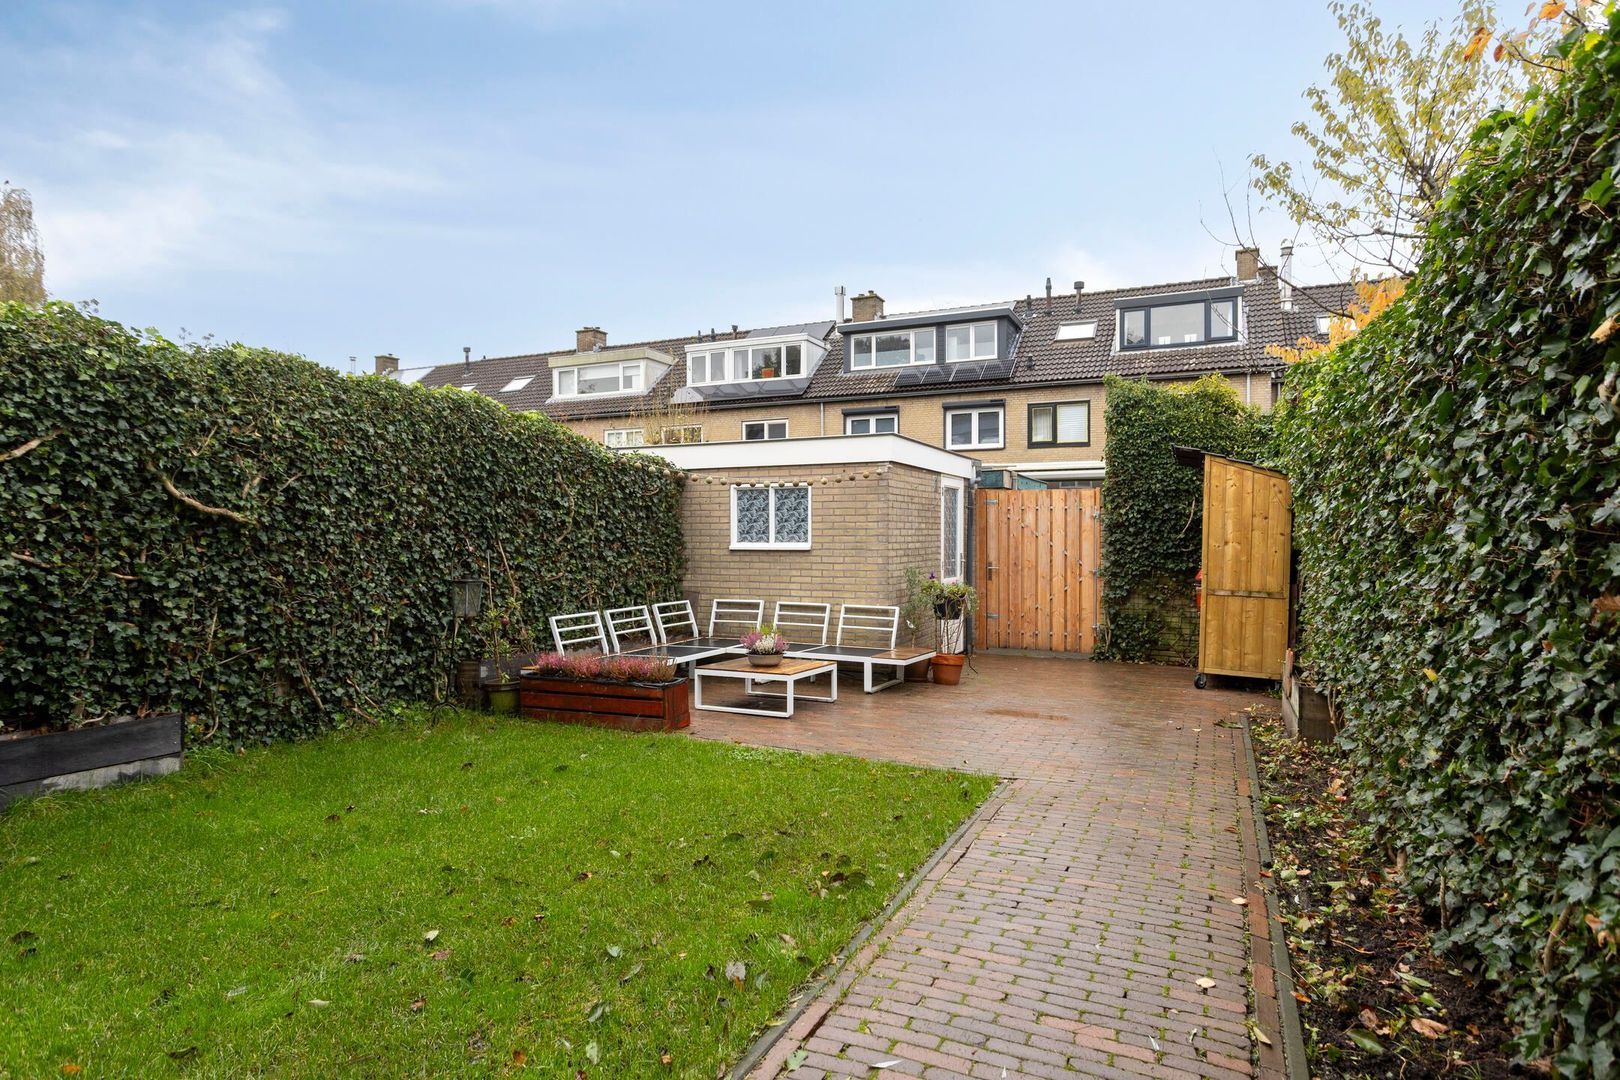
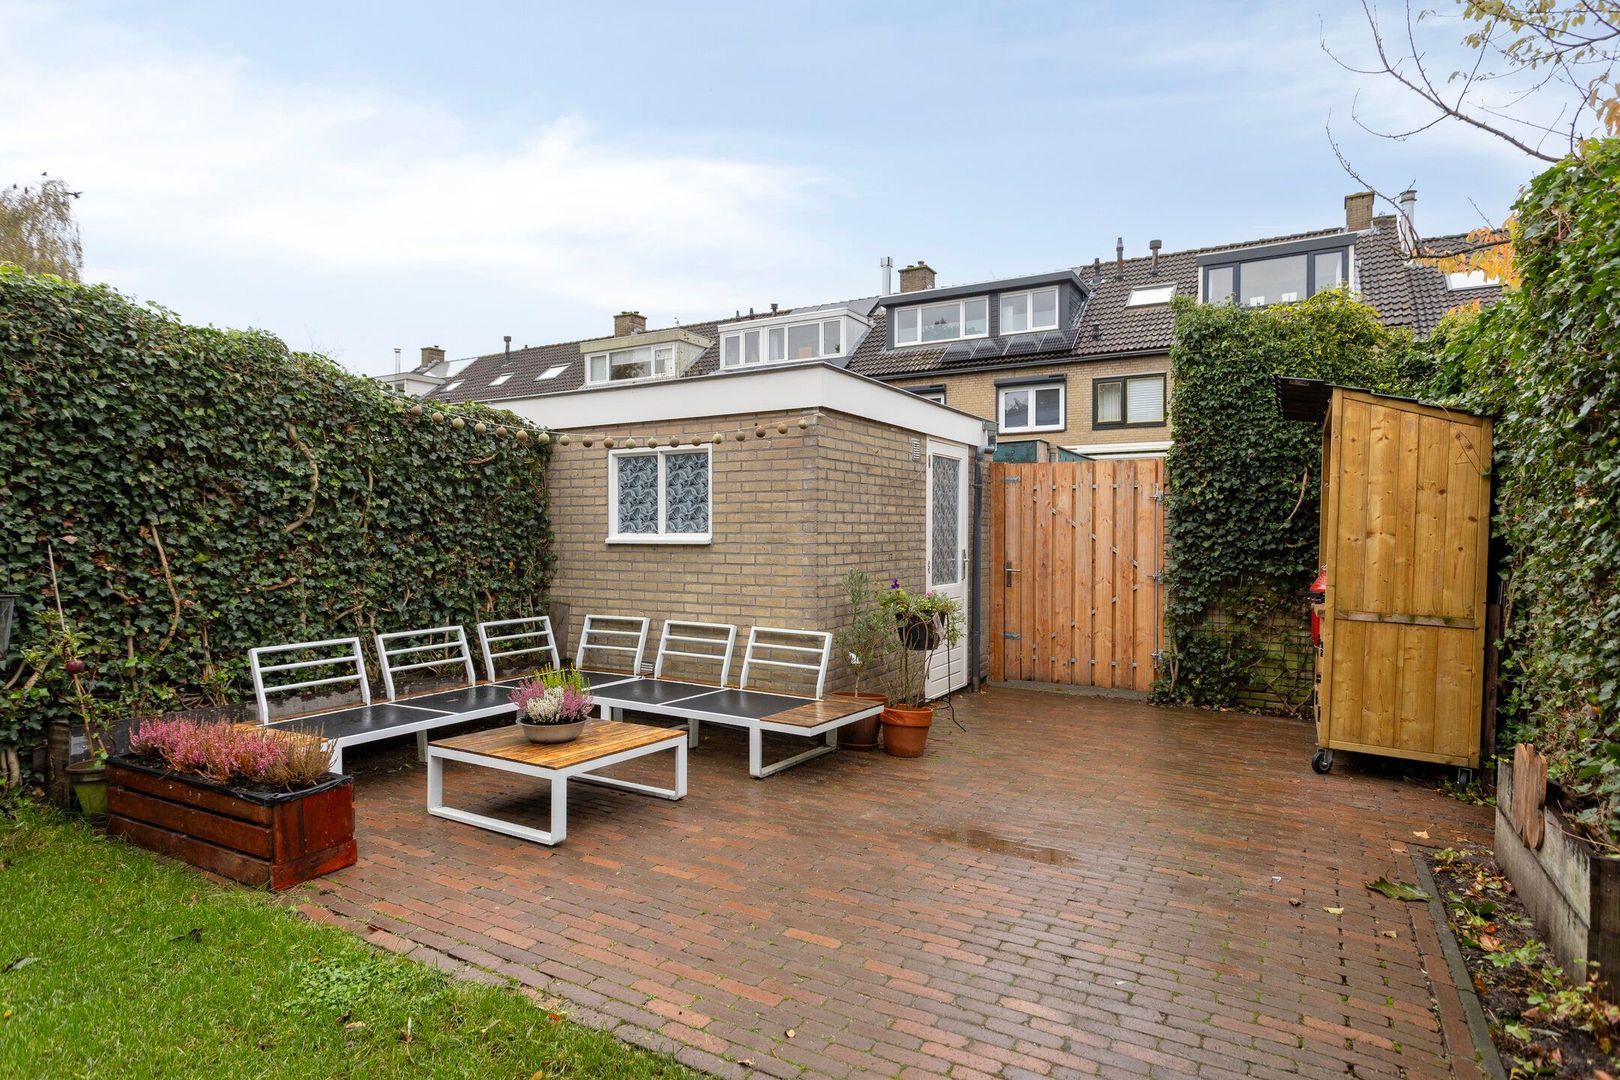
The rear garden is one of the property's many attractive features. From both the dining area and kitchen, you can enjoy views of the paved terraces, lawn and evergreen boundary planting. There is space for outdoor seating immediately behind the house as well as at the far end of the garden.

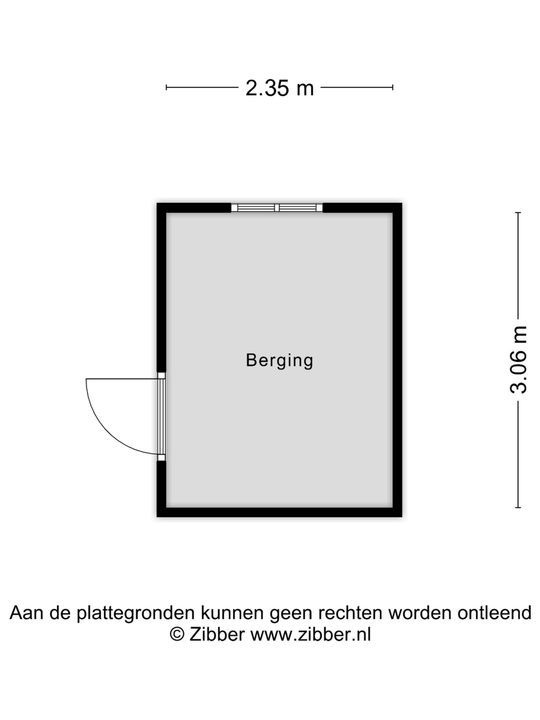
The lawn provides an ideal play area for children, while a wide paved pathway along the right-hand side leads to the storage shed and rear access. The shed offers practical storage for bicycles, garden tools and outdoor equipment. A wooden gate at the back of the garden provides convenient rear access.

First floor

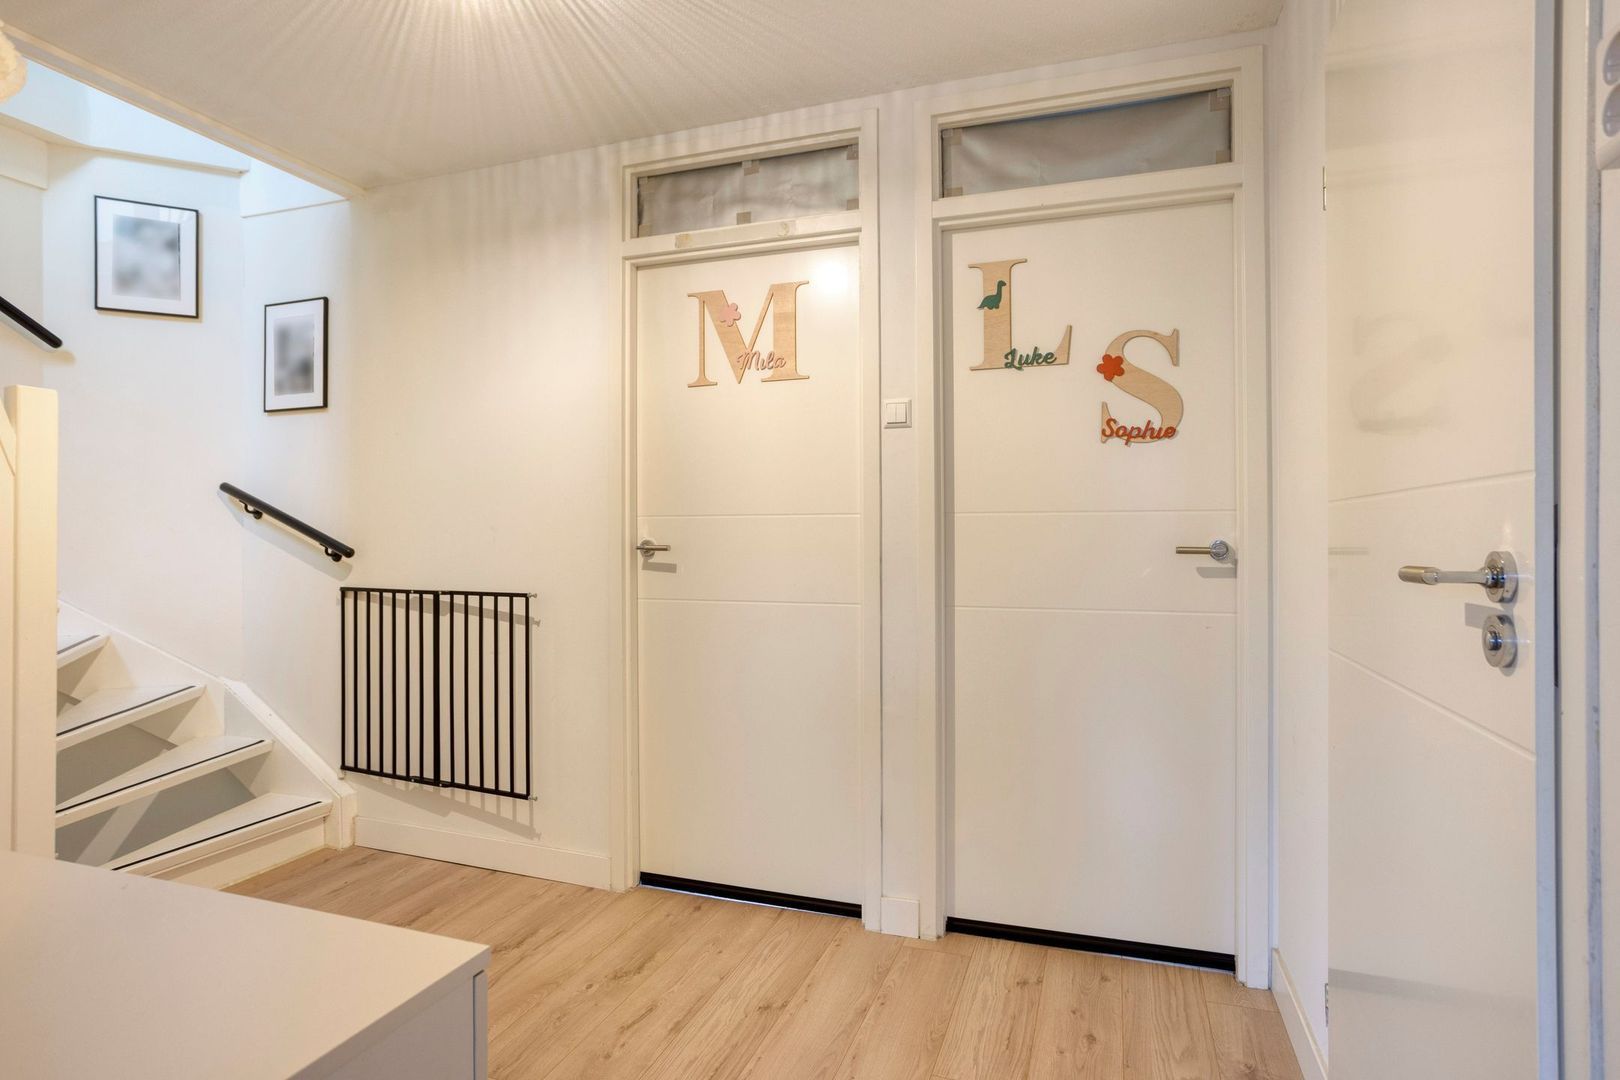
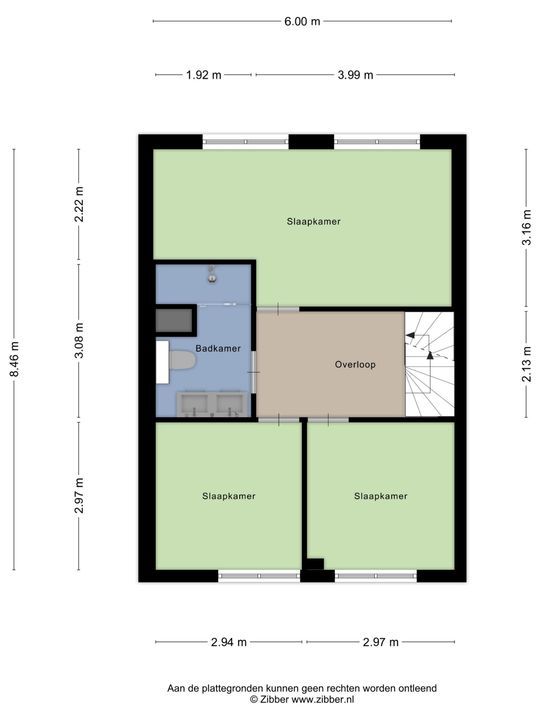
The first floor accommodates three bedrooms, all offering pleasant natural light and generous proportions that allow for flexible furnishing.

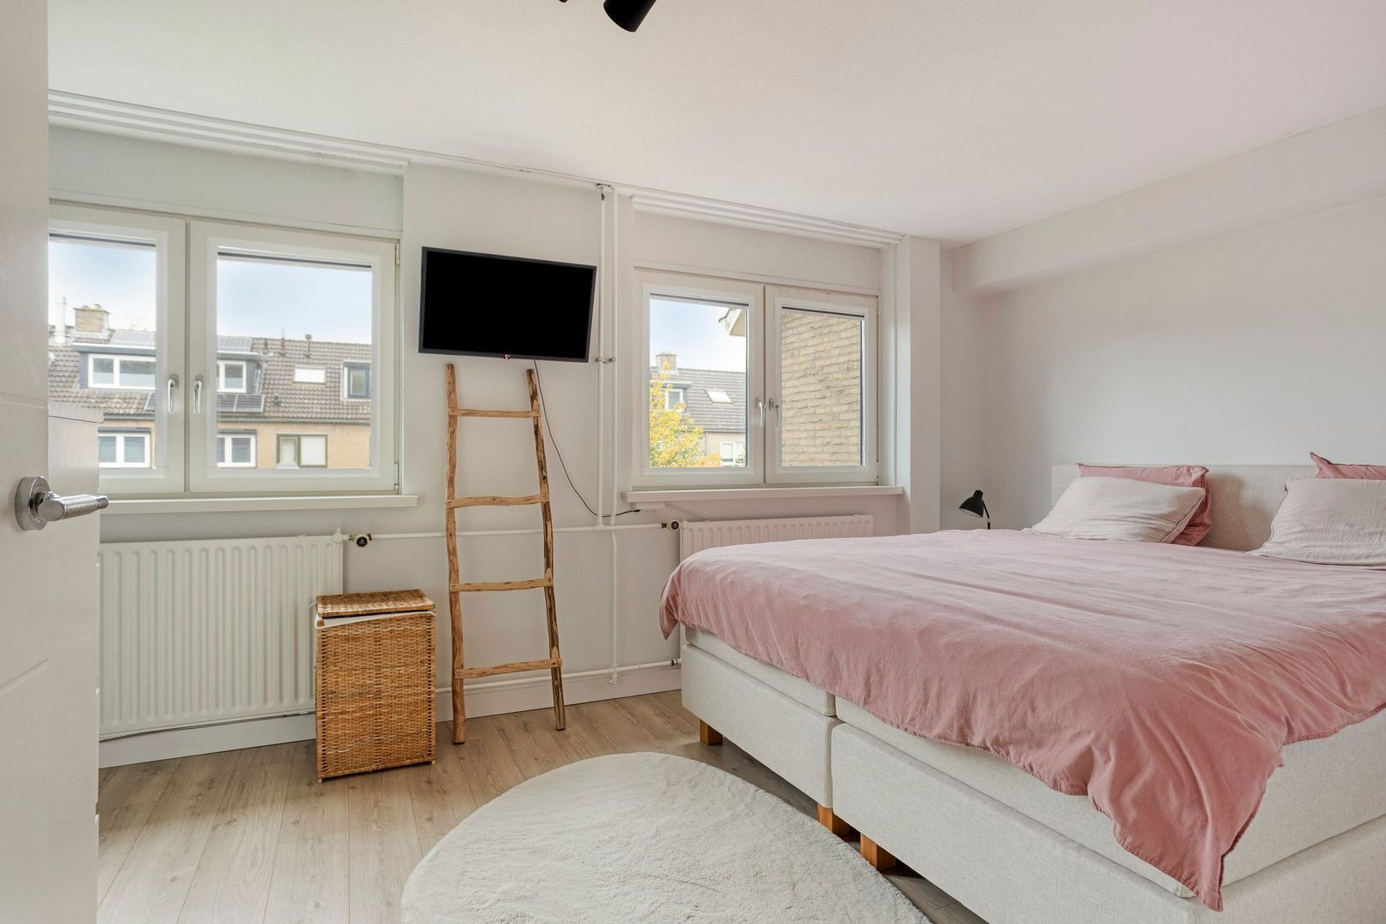
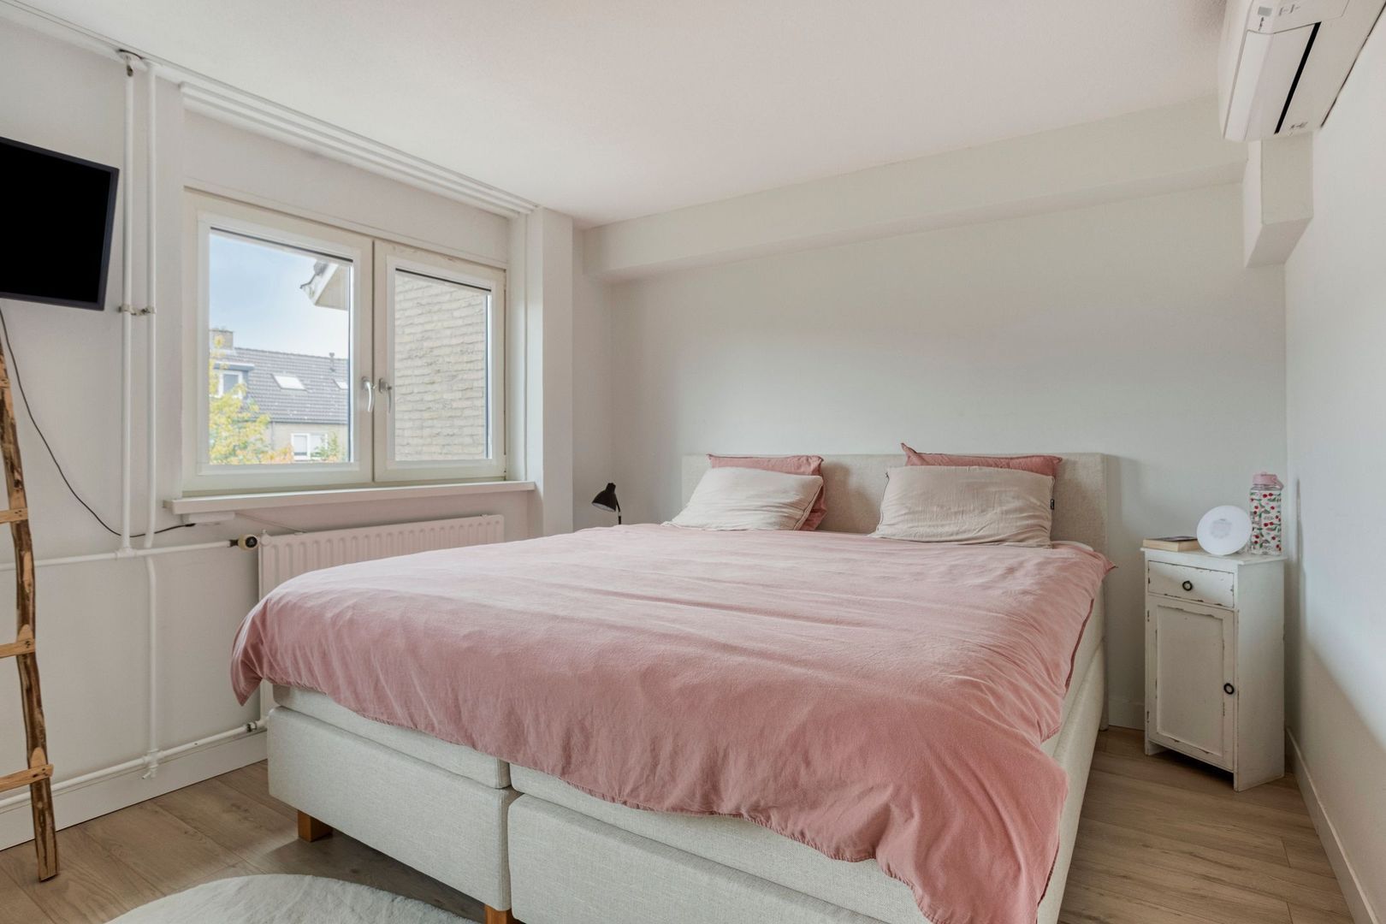
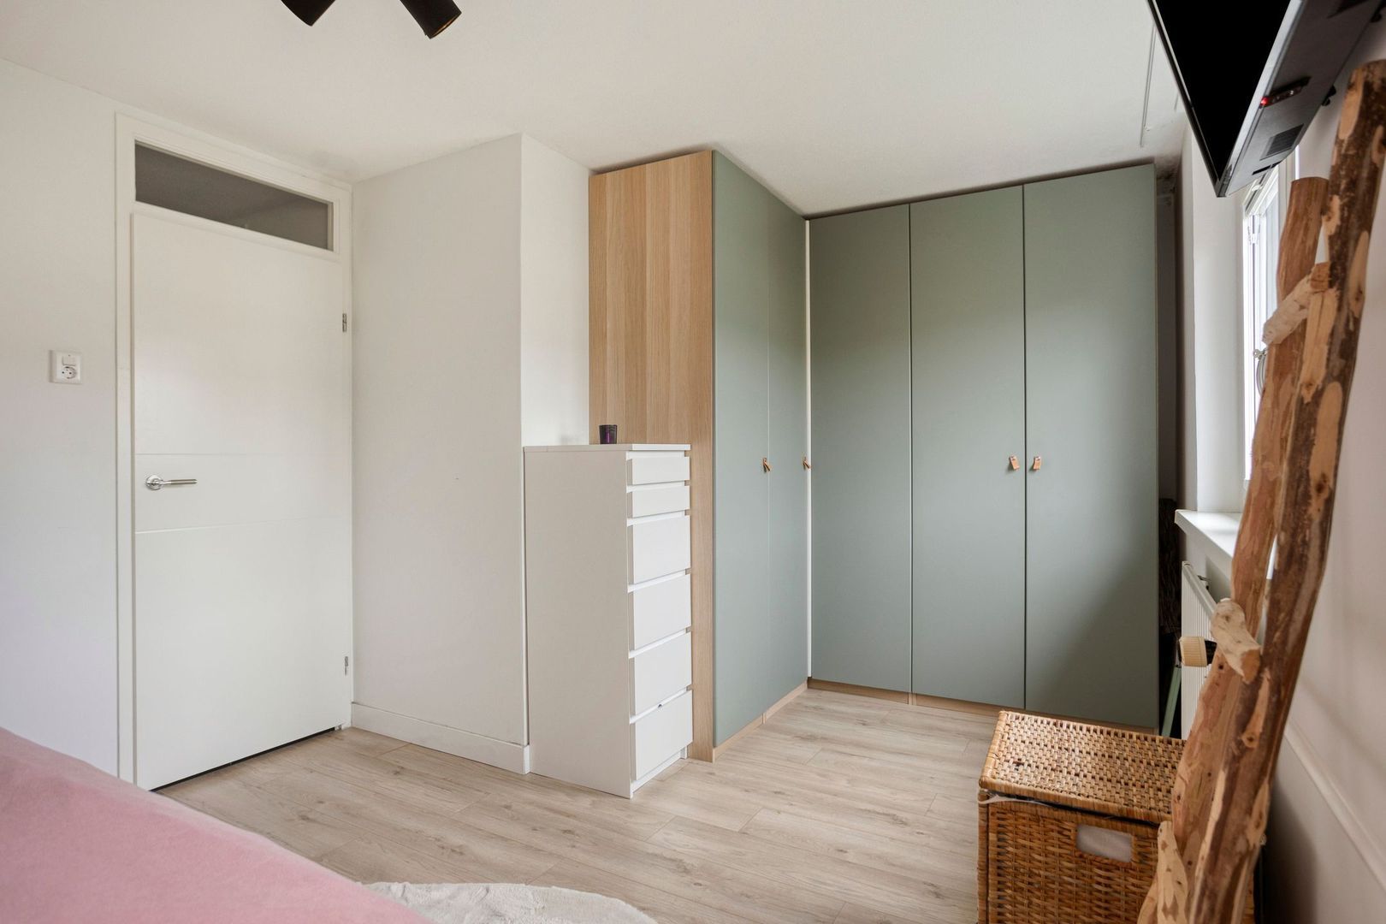
The main bedroom, situated at the rear of the property, comfortably accommodates a double bed and is equipped with air conditioning for added comfort during warmer summer days. A dedicated corner provides the perfect space for a large wardrobe.

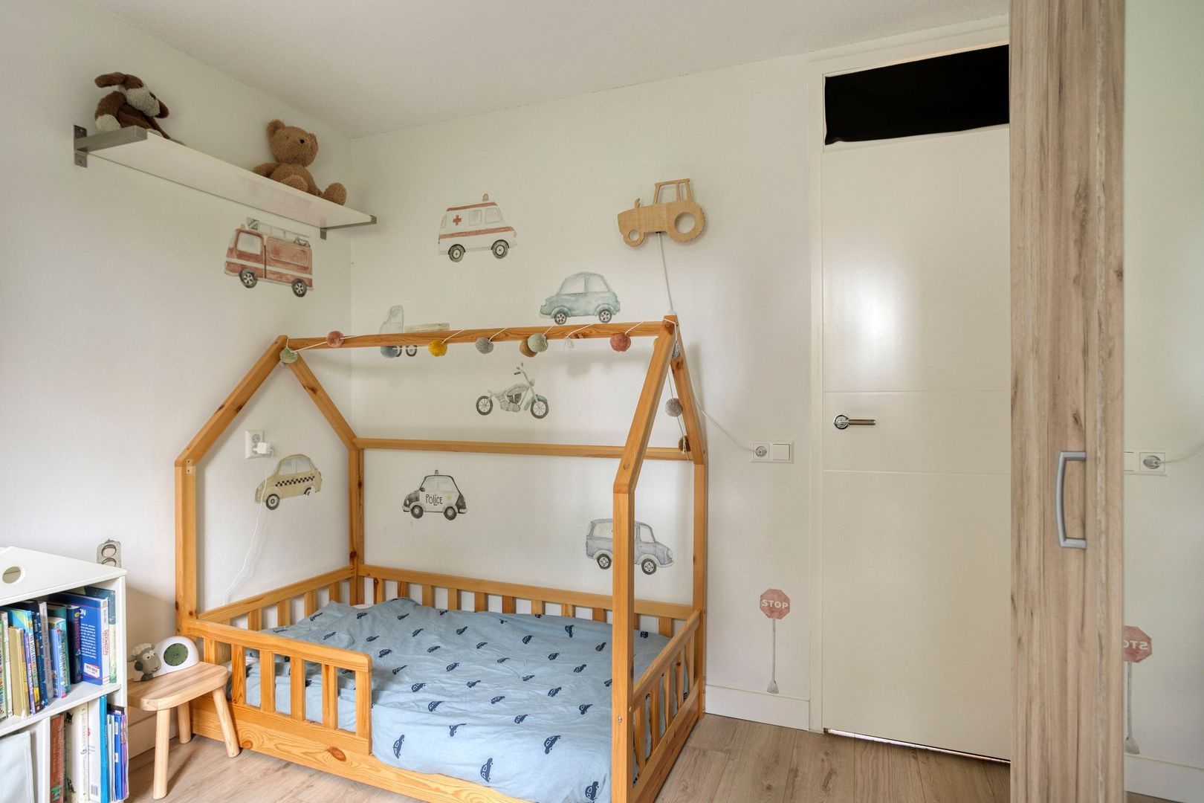
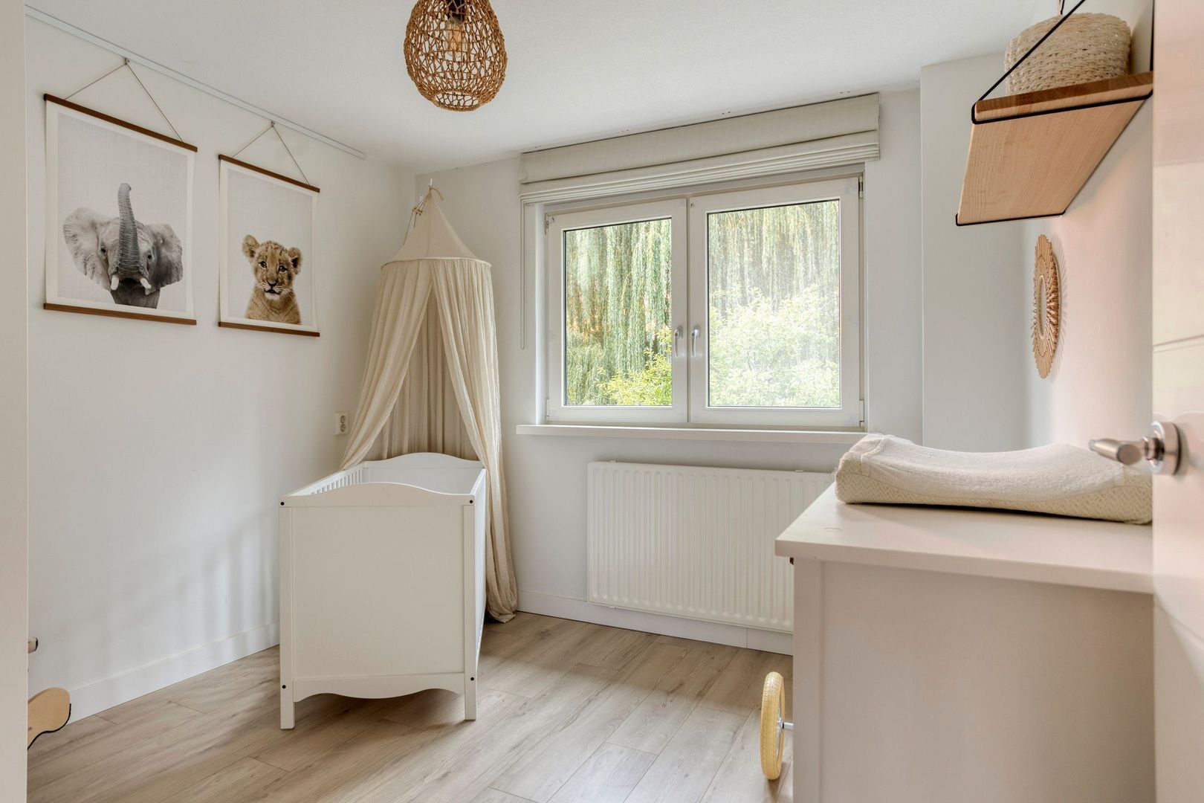
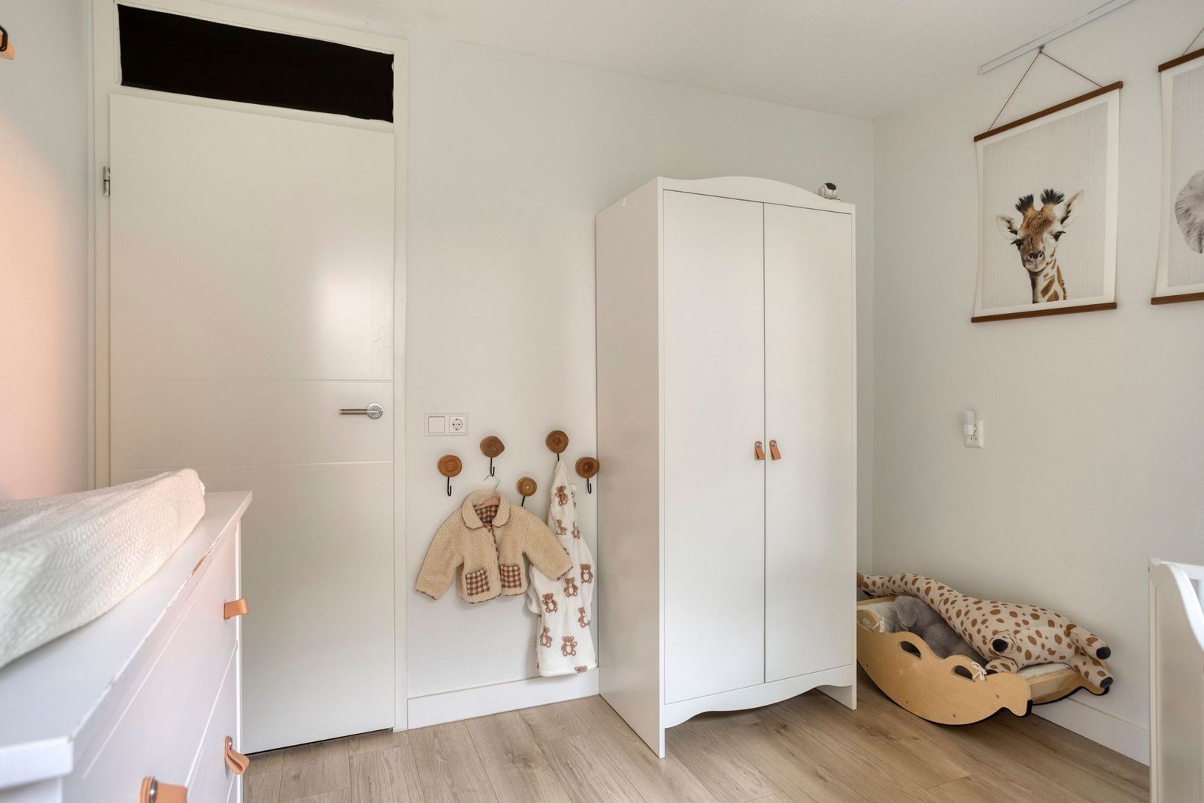
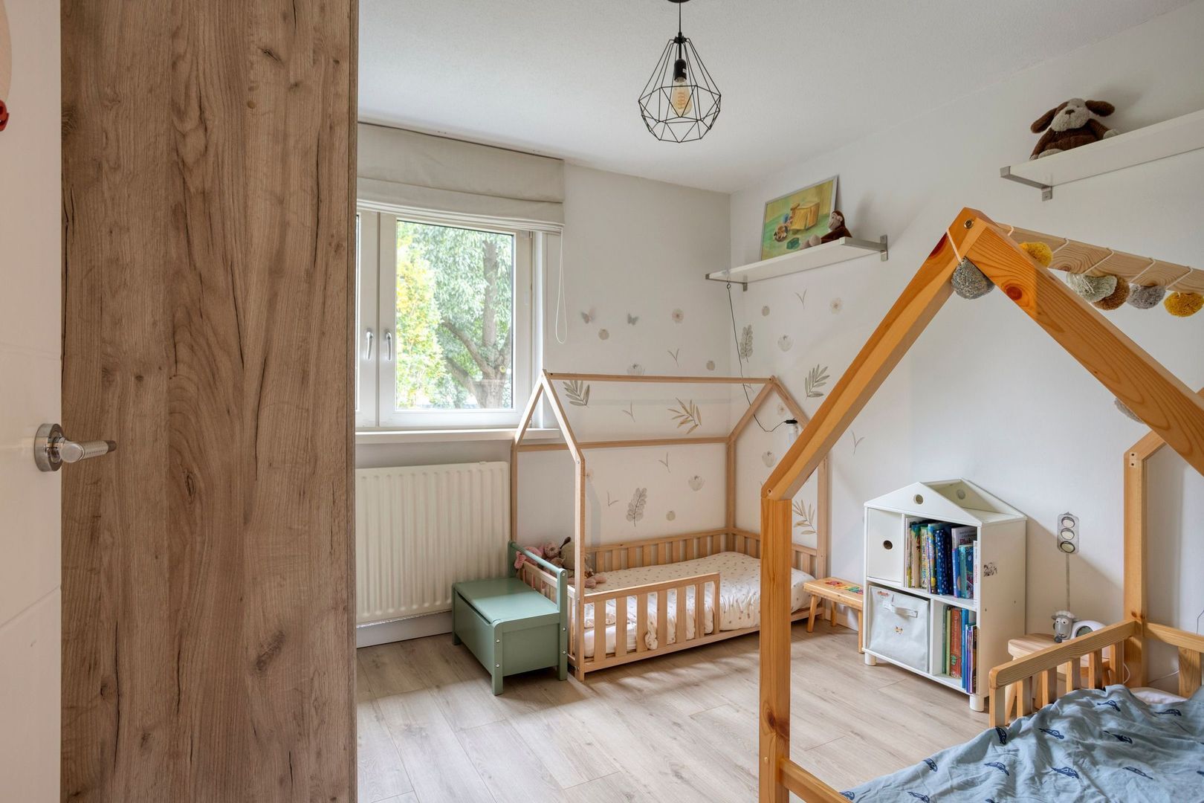
The other two bedrooms can easily be used as children's bedrooms, a home office or other practical spaces.

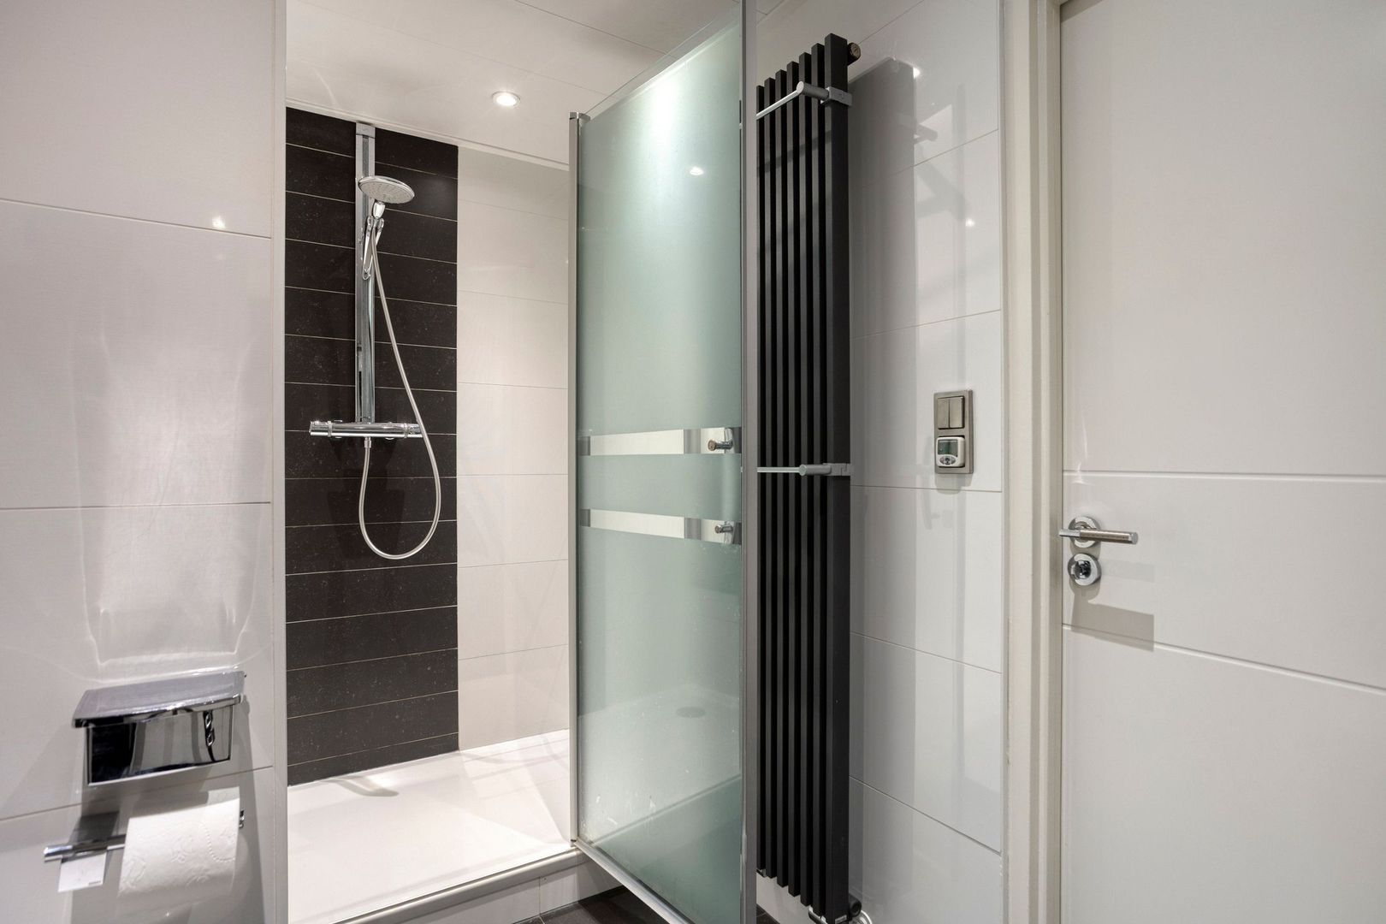
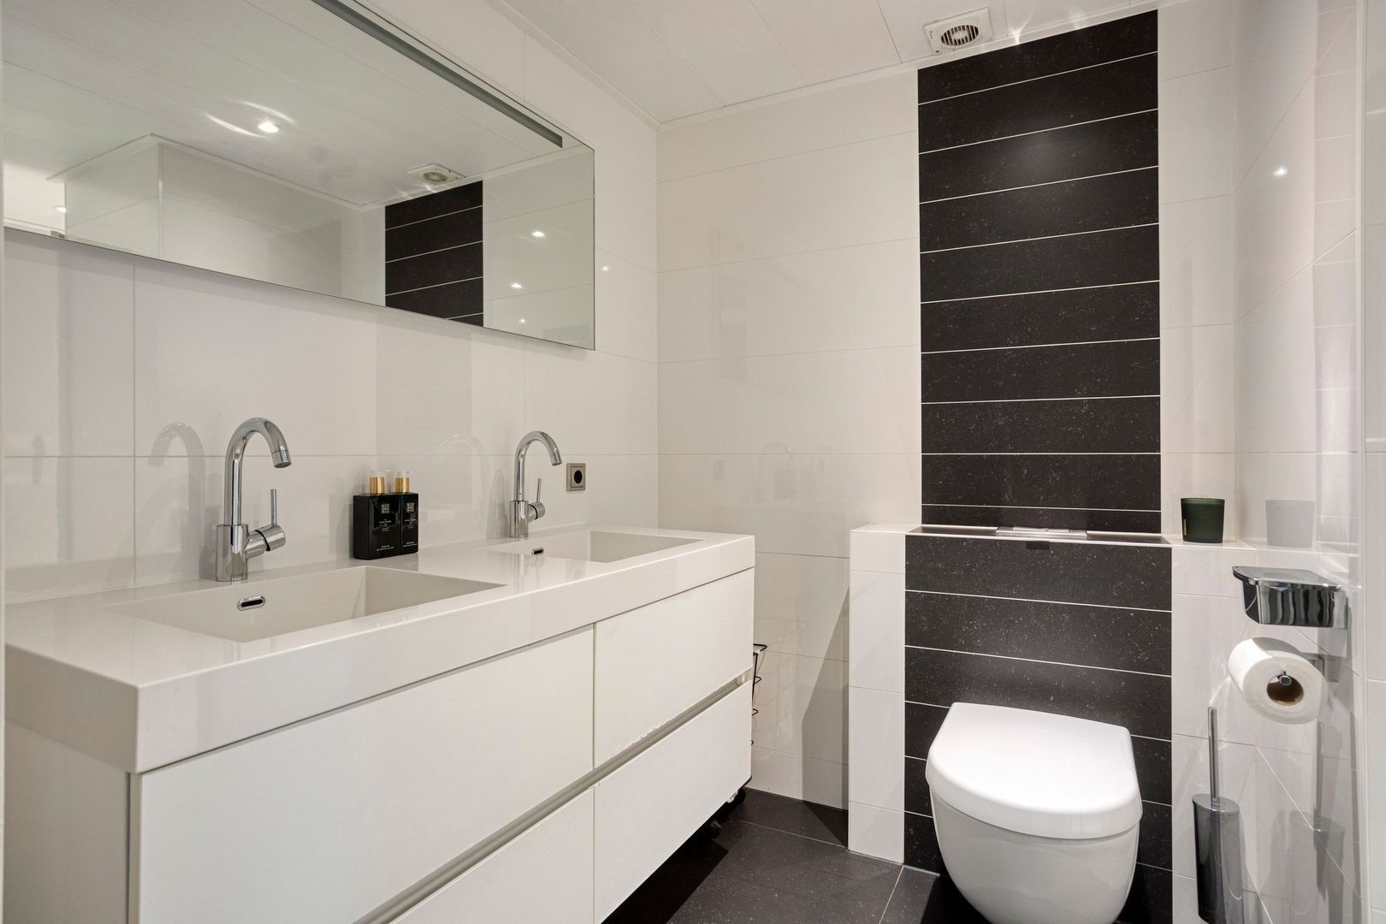
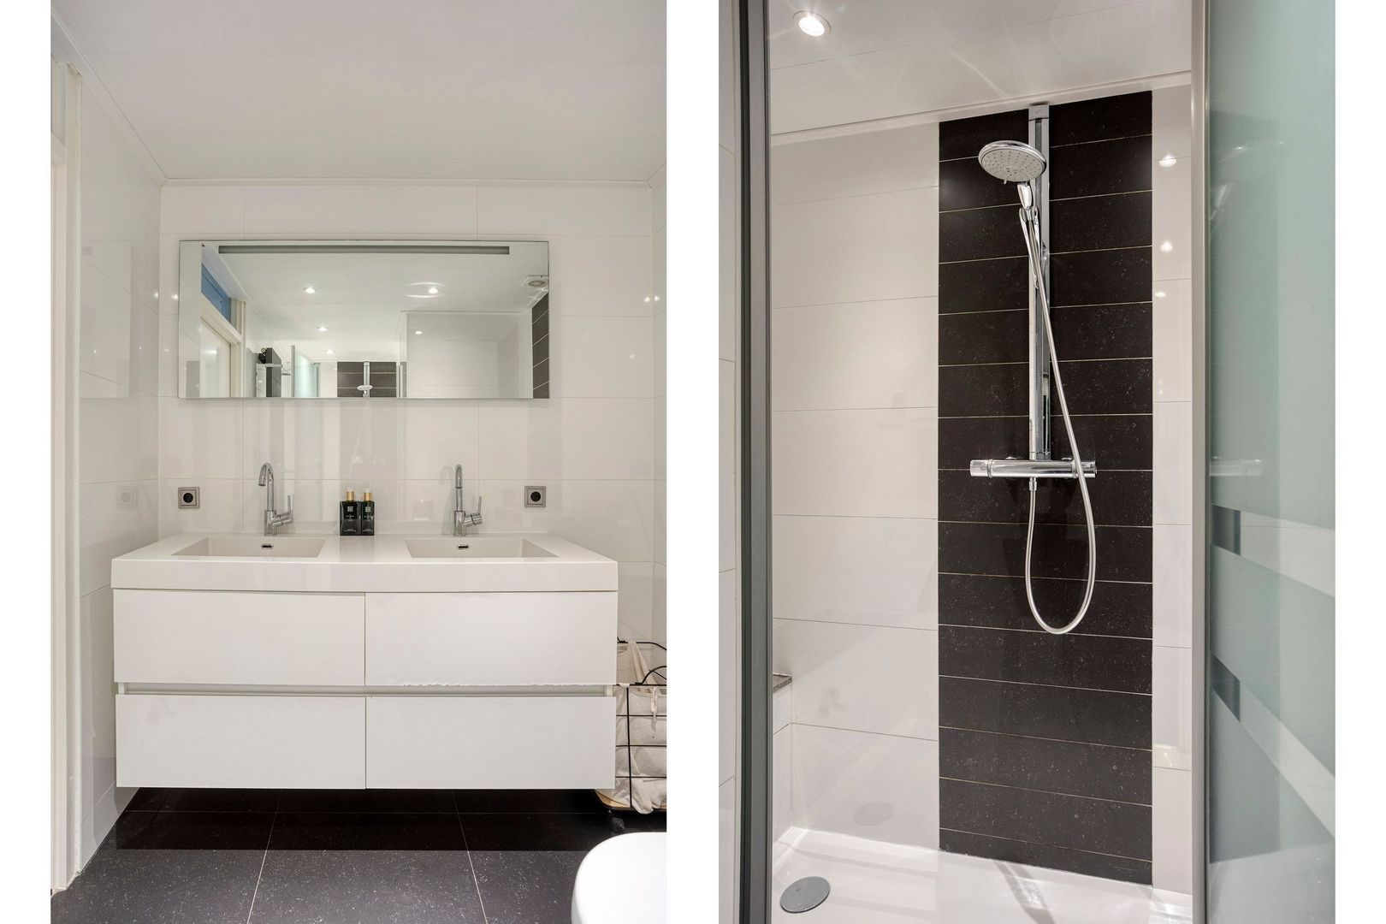
The bathroom features a light colour scheme with contrasting dark floor tiles. It is fitted with a separate, spacious shower enclosure, a double vanity unit with storage drawers and a toilet.

Second floor

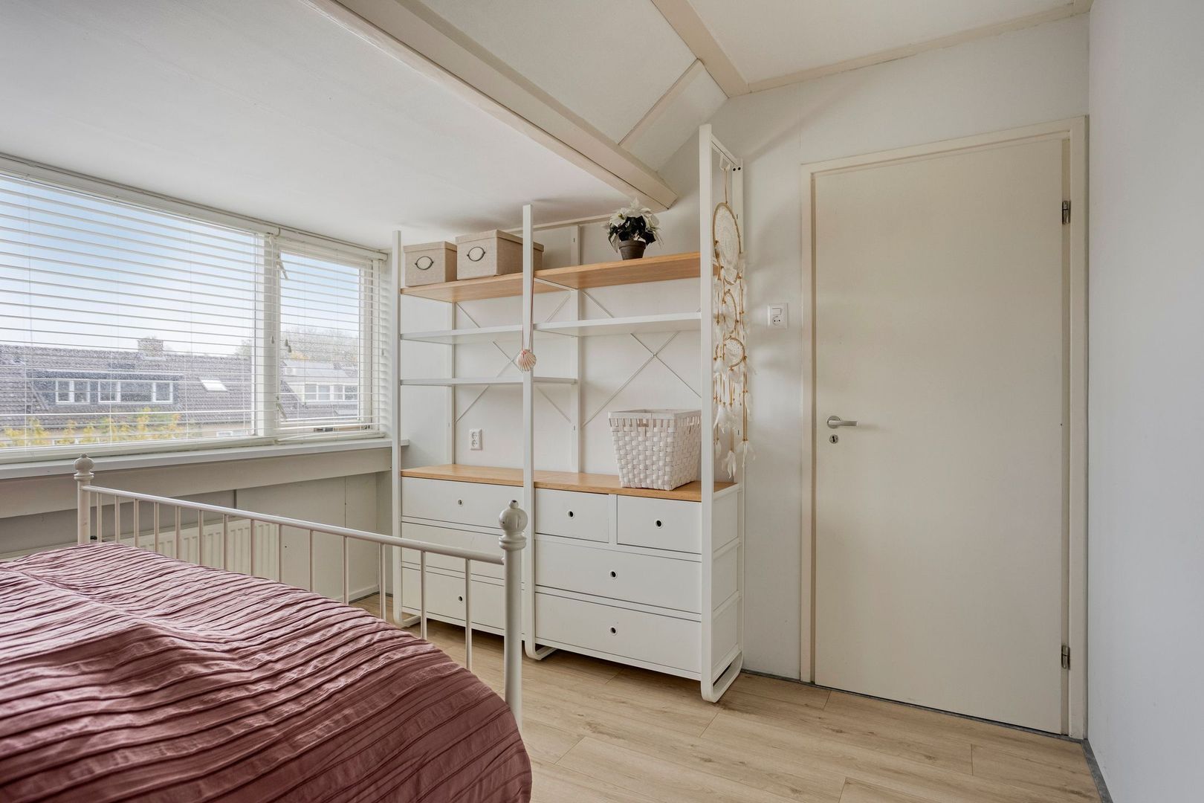
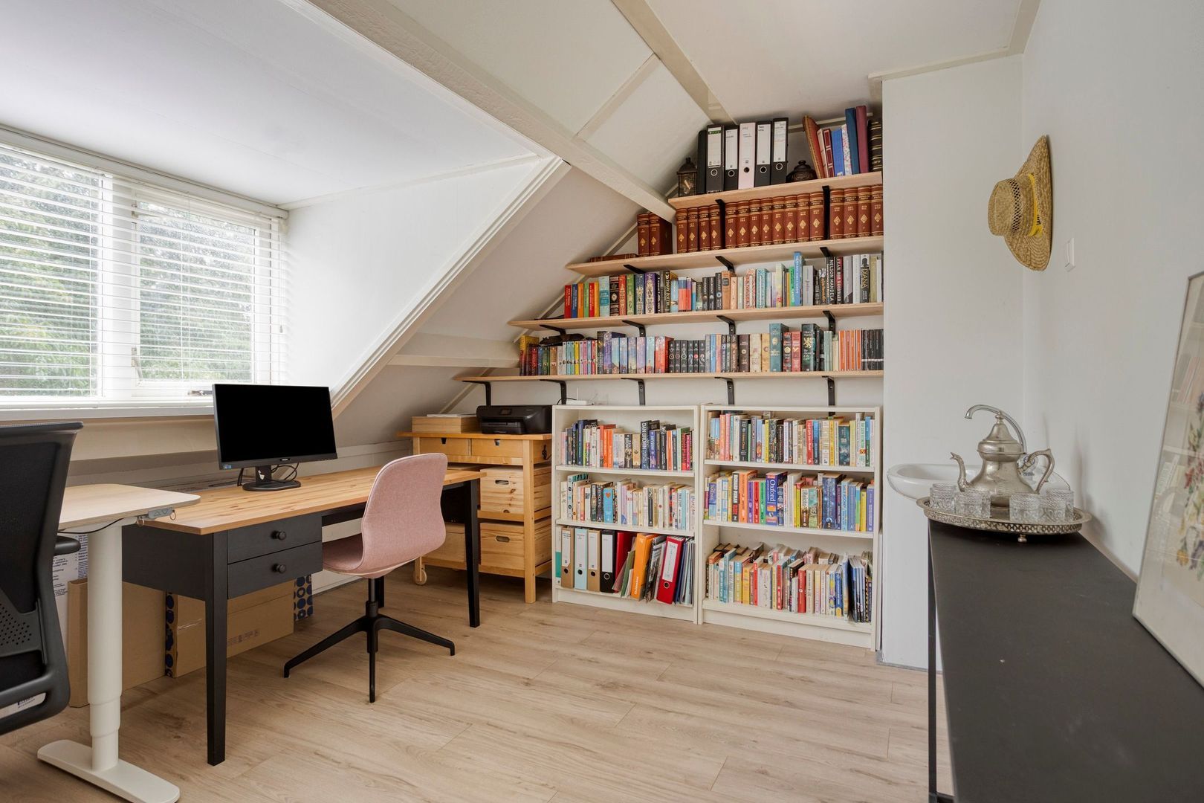
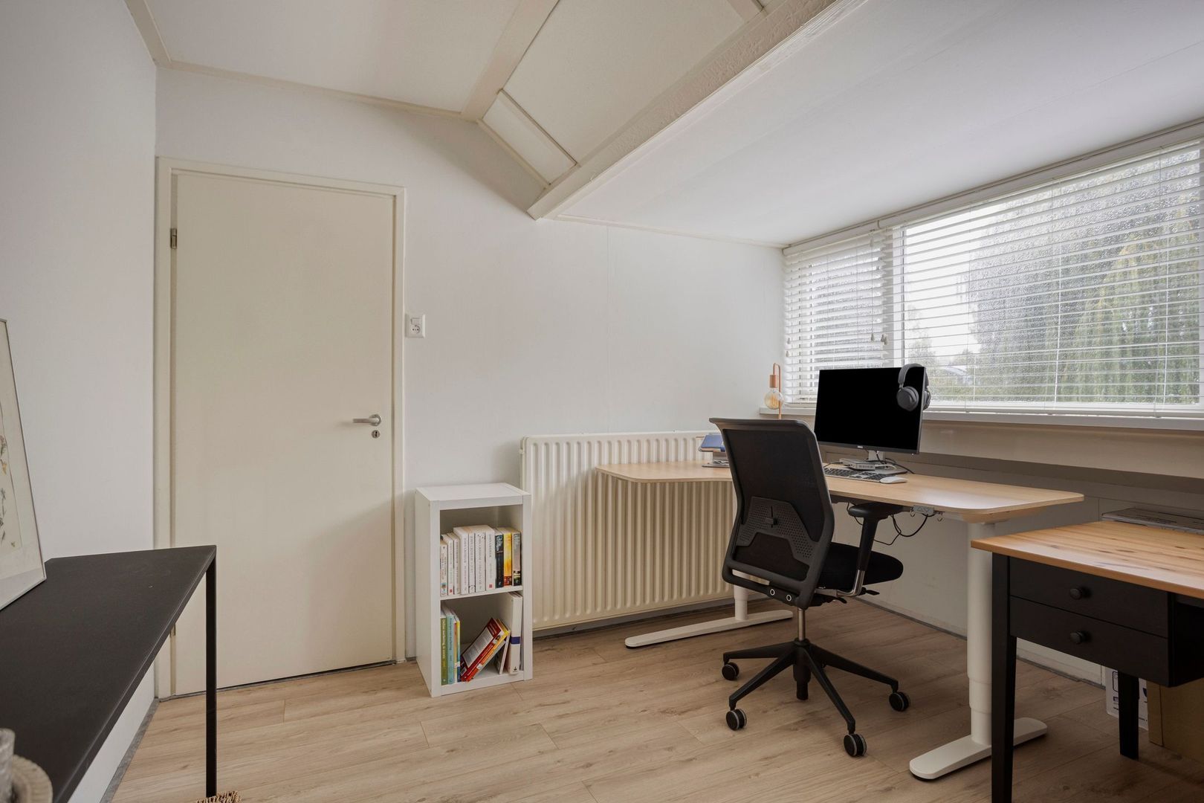
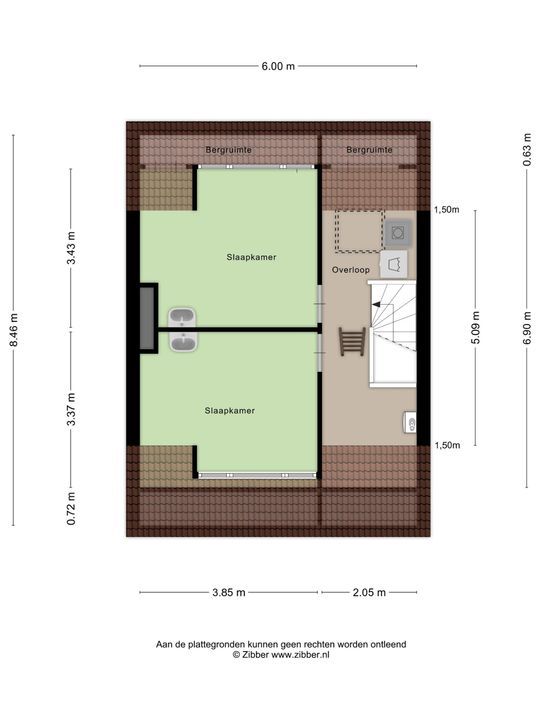
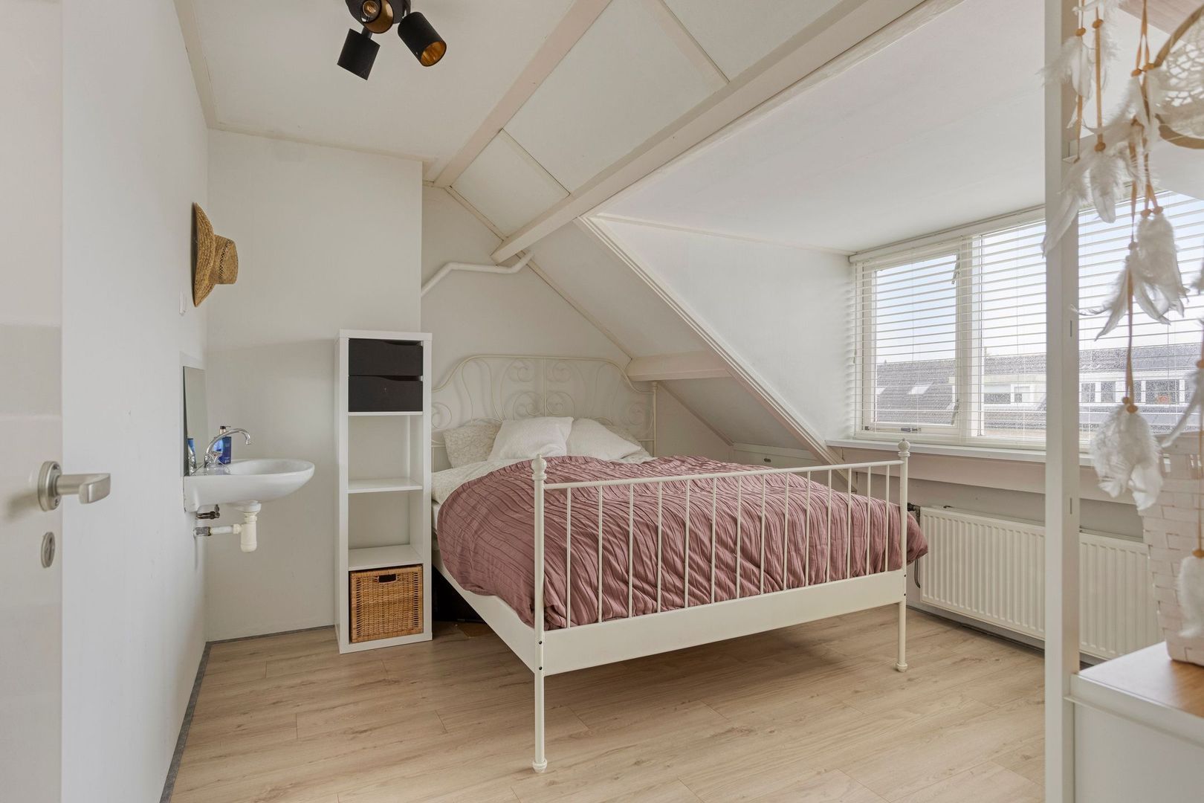
The second floor offers even more versatile living space. Here, you will find two additional generously sized rooms, currently used as a home office and a guest bedroom.

The sloping ceilings give this floor its own distinctive character, while the windows provide pleasant natural light.

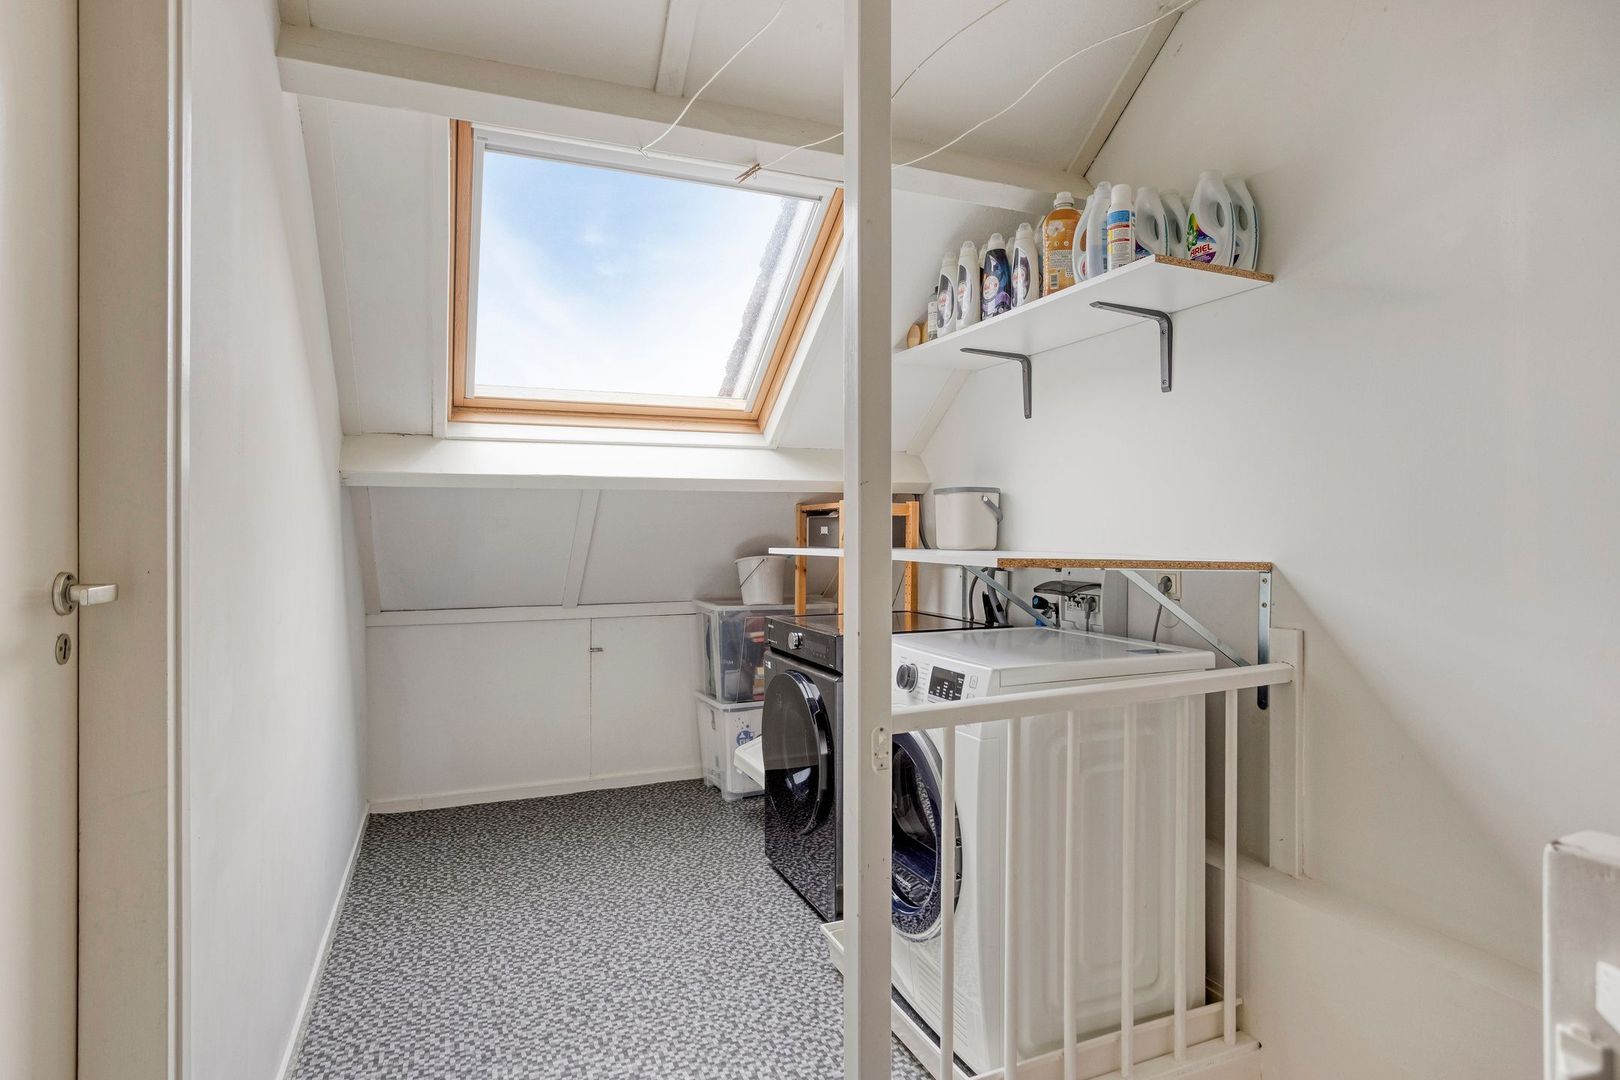
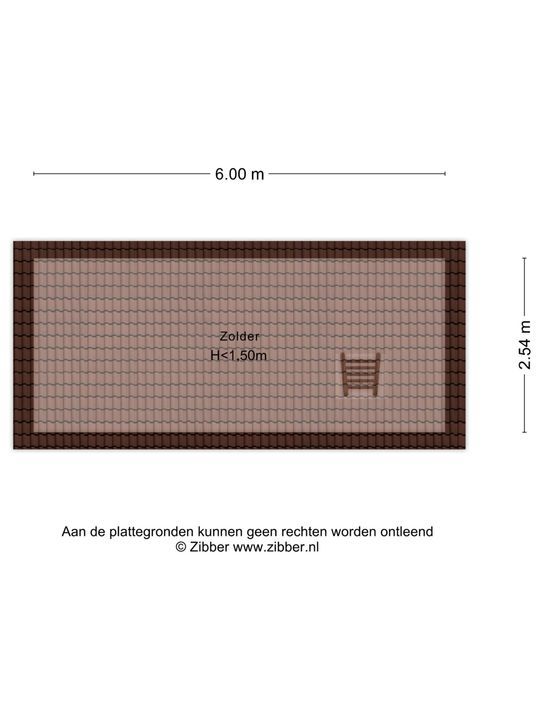
The landing also accommodates a practical laundry area with connections for a washing machine and other laundry appliances, as well as a skylight. Additional storage space is available beneath the sloping roof.

This floor therefore offers excellent possibilities for sleeping, working, hobbies and keeping household belongings neatly organised.

Location

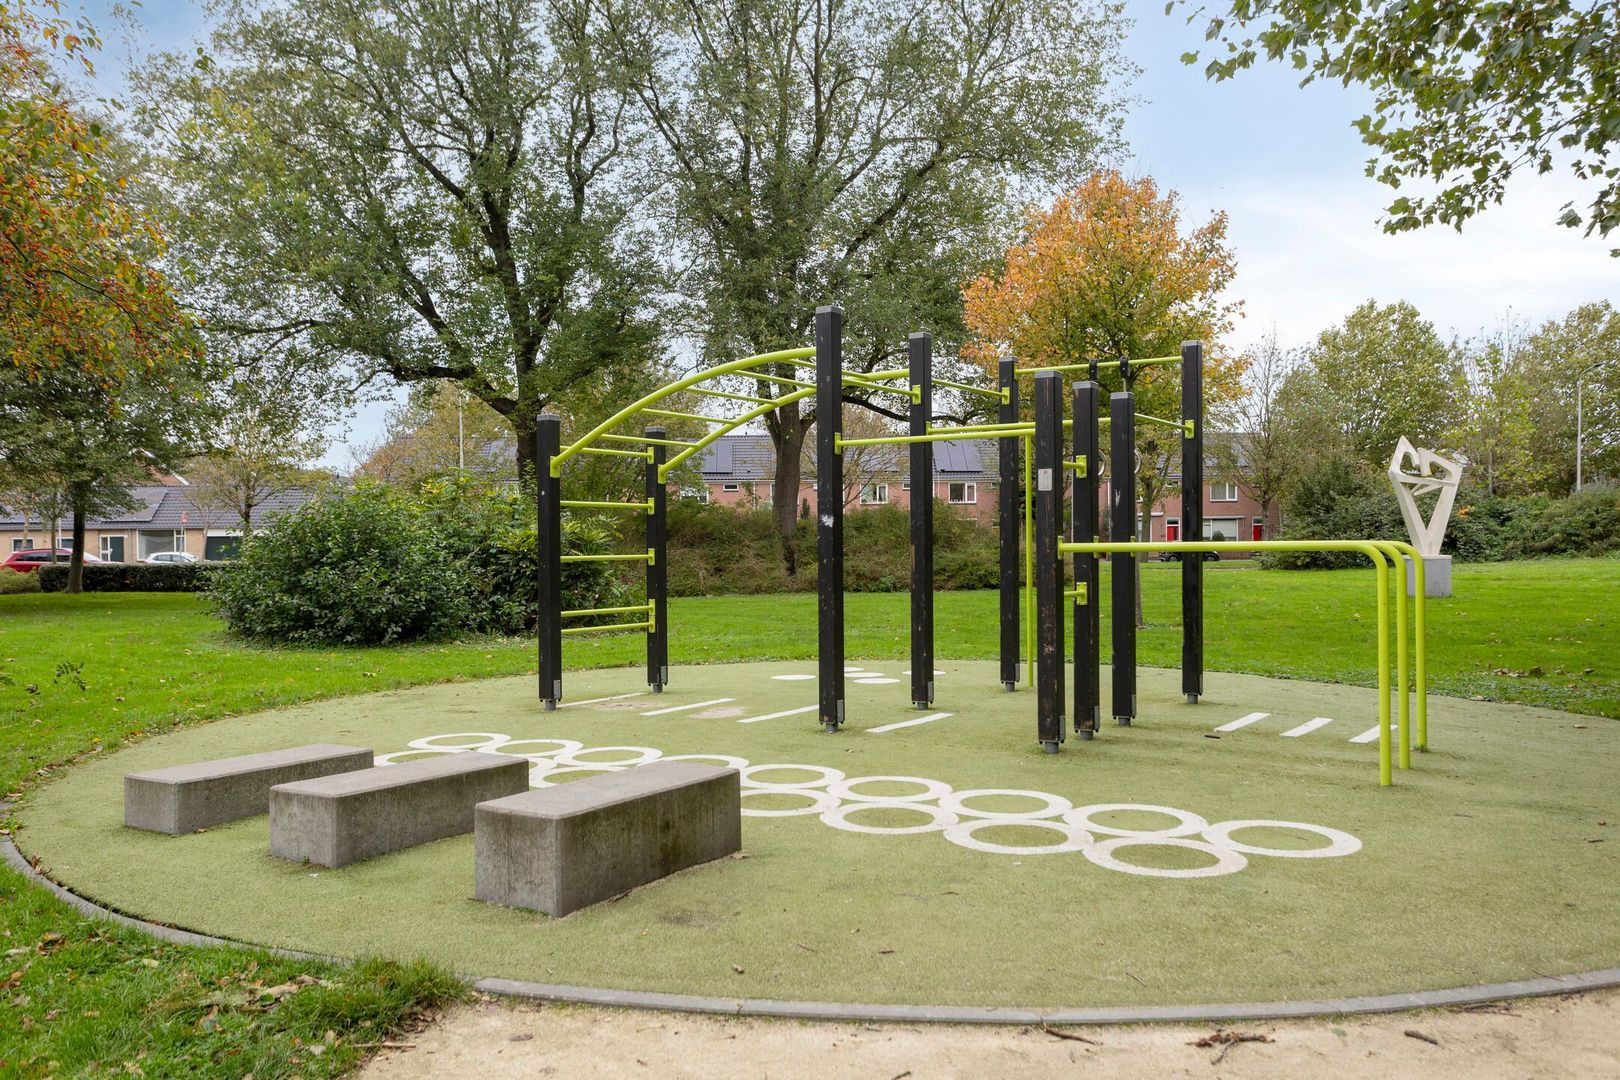
Rossinistraat is situated in the Componistenbuurt, a pleasant, green and family-friendly residential neighbourhood in Lisse.

For everyday shopping, the amenities of Lisse-Zuid are conveniently close, including the Poelmarkt shopping centre. The charming town centre of Lisse is also within easy cycling distance, offering a varied selection of shops, specialist retailers, restaurants and outdoor cafés.

Primary schools, childcare facilities and sports amenities can all be found within the neighbourhood or nearby, making this an especially attractive location for families.

Accessibility is another advantage. The N208 and nearby A44 and A4 motorways provide convenient connections towards Leiden, Haarlem, Schiphol Airport, Hoofddorp and Amsterdam.

For rail connections, residents can use railway stations in surrounding towns, including Sassenheim, Hillegom and Nieuw-Vennep.

KEY FEATURES

- Spacious family home situated along a quiet, traffic-free pedestrian walkway
- Parking facilities in front of the house
- Built in 1971
- An impressive 136 m² of living space
- Situated on a 168 m² plot
- Energy label B
- Located in the green and family-friendly Componistenbuurt neighbourhood
- Charming living room with wooden flooring and a built-in corner fireplace
- Air conditioning on the ground floor
- Five bedrooms, offering flexibility for sleeping, working and hobbies
- Deep, sunny rear garden featuring terraces, a lawn, green boundary planting, a practical storage shed and rear access
- Shops, schools, sports facilities and Lisse town centre all within easy reach
- Conveniently located for the Duin- en Bollenstreek region, the A4 and A44 motorways and surrounding towns and cities

Details

Acceptance

Asking price
€ 575.000 k.k.
Status
Available
Acceptance
In consultation
Address
Rossinistraat 14
Zipcode
2162 AX
City
Lisse

Build

House type
Single family, Terraced house
Build type
Existing
Build year
1971
Maintenance inside
Good
Maintenance outside
Good

Surface and volume

Living surface
ca. 136m²
Plot surface
ca. 168m²
Livingroom surface
ca. 20m²
Volume
ca. 482m³

Layout

Rooms
6
Bedrooms
5
Bathrooms
1
Number of floors
3
Facilities
Air conditioning, Smoke duct, Solar panel, Natural ventilation

Energy

Energy label
B
Isolation
Floor insulation, Insulated glazing
Hot water
Central heating
Heating
Central heating
Furnace
Intergas HR Eco 30 (2020, Owned)

Exterior areas

Location
In residental area
Garden
Backyard, Frontyard
Backyard
Southeast, 78m², 600×1300cm
Shed
Free standing, stone
Shed facilities
electricity

Location

Street view
Map view
5 min
10 min
15 min
Travel time
Points of interest

Calculate your travel time

Choose your transportation
Maximum travel time
5 min.
10 min.
15 min.
Travel moment
Slow hours
Rush hours
Show results

Points of interest

Indicate which points of interest you want to show on the map.

Choose your points of interest
School
Doctor
Pharmacy
Restaurant
Gym
Transportation
Supermarket
Hospital
Church
Dentist
Cinema
Barber
Show results

Floor plans

Rossinistraat 14, Lisse plattegrond-39

Related houses

Grundelstraat 14, Lisse Sold
Grundelstraat 14
2162 LP Lisse
Asking price € 645.000 k.k.
134m² 3 bedrooms
Fazantstraat 47, Lisse Sold
Fazantstraat 47
2162 GK Lisse
Asking price € 495.000 k.k.
140m² 4 bedrooms
Trompstraat 18, Lisse Sold
Trompstraat 18
2161 VC Lisse
Asking price € 575.000 k.k.
134m² 3 bedrooms
Randmeerstraat 38, Lisse Sold
Randmeerstraat 38
2162 LK Lisse
Asking price € 475.000 k.k.
142m² 5 bedrooms

nterested? Please contact our office.

We would love to tell you more about what we can do for you.

The form has successfully been sent. We wil contact you as soon as possible.

Unfortunately we can not conclusively determine whether you are a human or an automated bot/spammer. Hence, we are unable to submit the form. Please retry or contact the real estate agent directly via email.

Something went wrong while sending the contact form. Check if you correctly filled in all required fields and try again.

telefoon

Prefer telephone contact?

You can reach us from Monday to Friday from 9:00 AM to 5:00 PM on

088 028 40 40